Skip main navigation
Off market
  • $676,900

    10 Kingfisher Way, Waterford, CT 06385

    4beds
    3,160sqft
    SingleFamily
    Built in 1987
    0.47 Acres Lot
    $676,900 Zestimate®
    $214/sqft
    $3,726 Estimated rent

    Home value

    $676,900

    $636,000 - $724,000

    $3,726/mo

    Zestimate® history
    Loading
    Loading...

    Owner options

    List your home for rent

    $3,726/mo

    Rent Zestimate®

    Find your next renter with Zillow Rental Manager. Plus, with online applications, you can quickly screen prospective tenants – for free.

    Learn more

    $3,726/mo

    Rent Zestimate®

    Refinance and save

    $3,798/mo

    Est. payment

    Refinancing to a lower rate could help reduce your monthly payments and save thousands over the life of the loan.

    See today's rates

    $3,798/mo

    Est. payment

    Explore your selling options

    Work with a Zillow partner agent

    Leverage their expertise and Zillow's premium Showcase listings to get your home seen by more buyers.

    Get started

    List with your own agent

    Get your home in front of millions of buyers by listing it on Zillow.

    Learn how to do it

    Sell it yourself

    Take full control of how buyers see your home on Zillow by listing For Sale by Owner (FSBO).

    List your home

    What's special

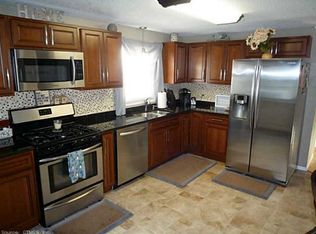
    Located in a neighborhood setting this Cape Cod home is move-in ready and is sure to please. The main level serves as the living area with living room, dining room, spacious kitchen, den and 1st floor master bedroom suite. The spacious kitchen and master bedroom suite were added to the original home in 2003 to create function and great entertaining space. The kitchen includes granite countertops, a center island with stove top, custom cabinets with a built-in desk and an eat-in area. Sliders off the kitchen lead to the patio and level, fenced-in back yard. The dining room includes hickory wood floors, custom cabinets and shelving, granite countertops, a wet-bar and wine cooler. Off the dining room is another room which can be used as office space, den, family room or playroom. This room has vaulted ceilings with wood beams, a wood stove, bay window, sliders leading out to the back yard and access to the 2-car garage. The first- floor master bedroom suite includes hickory wood floors, a full updated bath and walk-in closet. The upper level includes 3 spacious bedrooms, 2 with walk-in closets, a hall bath and a large landing for additional living options. Additional features include Central AC on the main level, a workshop in the basement and windows are Anderson Replacement Windows. Area amenities include a short walk to Stenger Farm Park with walking/hiking trails and a dog park and a short drive to Waterford Beach and Harkness State Park.

    This property is off market, which means it's not currently listed for sale or rent on Zillow. This may be different from what's available on other websites or public sources.

    Facts & features

    Interior

    Bedrooms & bathrooms
    • Bedrooms: 4
    • Bathrooms: 3
    • Full bathrooms: 2
    • 1/2 bathrooms: 1
    Heating
    • Forced air, Oil
    Interior area
    • Total interior livable area: 3,160 sqft

    Property

    Parking
    • Parking features: Garage - Attached
    Features
    • Exterior features: Other
    Lot
    • Size: 0.47 Acres
    Details
    • Parcel number: WATEM125L3746

    Construction

    Type & style
    • Home type: SingleFamily
    • Architectural style: Colonial
    Materials
    • concrete
    • Roof: Asphalt
    Condition
    • Year built: 1987

    Community & HOA

    Location
    • Region: Waterford

    Financial & listing details

    • Price per square foot: $214/sqft
    • Tax assessed value: $362,610
    • Annual tax amount: $8,471

    Price history

    DateEventPrice
    6/30/2021Sold$430,000+7.5%$136/sqft
    Source: Smart MLS #170399081 Report a problem
    5/21/2021Pending sale$400,000$127/sqft
    Source: RE/MAX International #170399081 Report a problem
    5/21/2021Listing removed--
    Source: RE/MAX International Report a problem
    5/17/2021Pending sale$400,000$127/sqft
    Source: RE/MAX International #170399081 Report a problem
    5/14/2021Listed for sale$400,000$127/sqft
    Source: RE/MAX International #170399081 Report a problem

    Public tax history

    YearProperty taxesTax assessment
    2025$8,471 +4.8%$362,610
    2024$8,086 +5.2%$362,610
    2023$7,687 +1.3%$362,610 +31.6%
    2022$7,592 -0.3%$275,460
    2021$7,614 -0.8%$275,460
    2020$7,677 -0.4%$275,460
    2019$7,707 +2%$275,460
    2018$7,553 +8.1%$275,460 +6.6%
    2017$6,985 +4.6%$258,420
    2015$6,675 +4.2%$258,420
    2014$6,409 -2.3%$258,420 -22.1%
    2012$6,558 +5.2%$331,710
    2011$6,233 +4.2%$331,710
    2010$5,984 +5.6%$331,710
    2009$5,664 +44.9%--
    2008$3,908 -20%$231,820
    2007$4,884 +5.9%$231,820
    2006$4,611 +5.6%$231,820
    2005$4,367 +24.4%$231,820 +12.1%
    2003$3,511 +91.6%$206,800 +90.8%
    2001$1,832 +13.2%$108,400 0%
    1997$1,619 $108,440
    Find assessor info on the county website

    Neighborhood: 06385

    Nearby schools

    GreatSchools rating
    Get pre-qualified for a loan
    At Zillow Home Loans, we can pre-qualify you in as little as 5 minutes with no impact to your credit score.

    An equal housing lender. NMLS #10287.

    Sell for more on Zillow
    Get a Zillow Showcase℠ listing at no additional cost and you could sell for .
    $676,900
    2% more
    +$13,538
    With Zillow Showcase(estimated)
    $690,438