First time offered! This custom-built atrium ranch in desirable Glendale, located within the highly sought-after Kirkwood School District, offers an exceptional opportunity in a prime location near Algonquin Golf Club.
Featuring 6 bedrooms and 3.5 baths, this spacious 4350 sq ft home showcases vaulted ceilings, hardwood floors, and a unique atrium design that fills the home with natural light. The main floor includes a large great room with fireplace that opens to a beautifully updated kitchen with high-end finishes, center island, custom glass doors, and adjoining breakfast room. Additional main floor spaces include formal living and dining rooms, plus an enclosed sunroom. The atrium room with its impressive fireplace adds character and warmth, while the large deck provides great outdoor living space.
The oversized 2-car garage includes electric for EV charging, and the home features an updated electrical panel. With great bones, generous square footage, and a flexible layout, this home is perfect for a growing or multi-generational household. Bring your personal touches—while some updating is needed, the kitchen is already beautifully done.
Offered at $950,000. Exceptional opportunity in a premier location—schedule your showing today!
Closed
Listed by: Realty Executives of St. Louis • Nancy A Gordon • Contact: 314-221-9008
Bought with: Coldwell Banker Premier Group
Price Unknown
10 Kings Pond Rd, Saint Louis, MO 63122
6beds
4,530sqft
Single Family Residence
Built in 1969
0.44 Acres Lot
$-- Zestimate®
$--/sqft
$5,475 Estimated rent
Home value
Not available
Estimated sales range
Not available
$5,475/mo
Zestimate® history
Owner options
List your home for rent
$5,475/mo
Rent Zestimate®
Find your next renter with Zillow Rental Manager. Plus, with online applications, you can quickly screen prospective tenants – for free.
$5,475/mo
Rent Zestimate®
Refinance and save
Refinancing to a lower rate could help reduce your monthly payments and save thousands over the life of the loan.
Explore your selling options
Work with a Zillow partner agent
Leverage their expertise and Zillow's premium Showcase listings to get your home seen by more buyers.
Get startedList with your own agent
Get your home in front of millions of buyers by listing it on Zillow.
Learn how to do itSell it yourself
Take full control of how buyers see your home on Zillow by listing For Sale by Owner (FSBO).
List your homeWhat's special
Custom-built atrium ranchEnclosed sunroomHardwood floorsAdjoining breakfast roomCenter islandVaulted ceilingsCustom glass doors
Zillow last checked:
Listing updated:
Listed by:
Nancy A Gordon 314-221-9008,
Realty Executives of St. Louis,
Sarah N Gordon 314-920-2257,
Realty Executives of St. Louis
Bought with:
Ryan Shakofsky, 2003009346
Coldwell Banker Premier Group
Source: MARIS,MLS#: 26020517 Originating MLS: St. Louis Association of REALTORS
Originating MLS: St. Louis Association of REALTORSFacts & features
Interior
Bedrooms & bathrooms
- Bedrooms: 6
- Bathrooms: 4
- Full bathrooms: 3
- 1/2 bathrooms: 1
- Main level bathrooms: 2
- Main level bedrooms: 2
Primary bedroom
- Features: Floor Covering: Wood
- Level: Main
- Area: 224
- Dimensions: 16x14
Bedroom
- Features: Floor Covering: Carpeting
- Level: Main
- Area: 156
- Dimensions: 13x12
Bedroom 2
- Features: Floor Covering: Carpeting
- Level: Lower
- Area: 320
- Dimensions: 20x16
Bedroom 3
- Features: Floor Covering: Carpeting
- Level: Lower
- Area: 208
- Dimensions: 16x13
Bedroom 4
- Features: Floor Covering: Luxury Vinyl Plank
- Level: Lower
- Area: 144
- Dimensions: 12x12
Bedroom 5
- Features: Floor Covering: Luxury Vinyl Plank
- Level: Lower
- Area: 120
- Dimensions: 12x10
Bonus room
- Level: Lower
- Area: 357
- Dimensions: 21x17
Dining room
- Features: Floor Covering: Wood
- Level: Main
- Area: 256
- Dimensions: 16x16
Hearth room
- Features: Floor Covering: Wood
- Level: Main
- Area: 352
- Dimensions: 22x16
Kitchen
- Features: Floor Covering: Wood
- Level: Main
- Area: 224
- Dimensions: 16x14
Living room
- Features: Floor Covering: Wood
- Level: Main
- Area: 324
- Dimensions: 18x18
Recreation room
- Features: Floor Covering: Ceramic Tile
- Level: Lower
- Area: 208
- Dimensions: 16x13
Sunroom
- Features: Floor Covering: Wood
- Level: Main
- Area: 144
- Dimensions: 12x12
Heating
- Electric, Forced Air
Cooling
- Ceiling Fan(s), Central Air, Electric
Appliances
- Included: Stainless Steel Appliance(s), Gas Cooktop, Dishwasher, Disposal, Exhaust Fan, Microwave, Refrigerator, Electric Water Heater
- Laundry: In Basement
Features
- Bookcases, Breakfast Bar, Breakfast Room, Cathedral Ceiling(s), Ceiling Fan(s), Entrance Foyer, High Ceilings, Kitchen Island, Open Floorplan, Separate Dining, Soaking Tub, Vaulted Ceiling(s), Walk-In Closet(s), Workshop/Hobby Area
- Windows: Blinds, Insulated Windows, Plantation Shutters, Skylight(s)
- Basement: Full
- Number of fireplaces: 2
- Fireplace features: Wood Burning
Interior area
- Total structure area: 4,530
- Total interior livable area: 4,530 sqft
- Finished area above ground: 2,455
- Finished area below ground: 2,075
Property
Parking
- Total spaces: 6
- Parking features: Garage - Attached
- Attached garage spaces: 2
Features
- Levels: One
- Patio & porch: Deck, Front Porch, Glass Enclosed
- Fencing: Back Yard
- Has view: Yes
- View description: Trees/Woods
- Frontage length: 120
Lot
- Size: 0.44 Acres
- Features: Back Yard, Few Trees
Details
- Additional structures: Workshop
- Parcel number: 23L420606
- Special conditions: Standard
Construction
Type & style
- Home type: SingleFamily
- Architectural style: Atrium,Ranch
- Property subtype: Single Family Residence
- Attached to another structure: Yes
Materials
- Brick Veneer, Cedar
Condition
- Year built: 1969
Details
- Builder name: Cassilly Realty Co
Utilities & green energy
- Electric: Ameren
- Sewer: Public Sewer
- Water: Public
- Utilities for property: Electricity Connected, Natural Gas Connected, Sewer Connected, Water Connected
Community & HOA
Community
- Subdivision: Kings Pond Road
HOA
- Has HOA: No
Location
- Region: Saint Louis
Financial & listing details
- Tax assessed value: $1,037,600
- Annual tax amount: $12,204
- Date on market: 4/9/2026
- Cumulative days on market: 2 days
- Listing terms: Cash,Conventional
- Ownership: Private
- Electric utility on property: Yes
Price history
| Date | Event | Price |
|---|---|---|
| 4/30/2026 | Sold | -- |
Source:  MARIS #26020517 Report a problem MARIS #26020517 Report a problem | ||
| 4/12/2026 | Pending sale | $950,000$210/sqft |
Source: MARIS #26020517 Report a problem | ||
| 4/9/2026 | Listed for sale | $950,000$210/sqft |
Source: MARIS #26020517 Report a problem | ||
Public tax history
| Year | Property taxes | Tax assessment |
|---|---|---|
| 2025 | $12,204 +21.1% | $197,150 +27.7% |
| 2024 | $10,080 +1.5% | $154,370 |
| 2023 | $9,931 -5.1% | $154,370 +1.8% |
| 2022 | $10,467 +1.4% | $151,620 |
| 2021 | $10,321 +41.3% | $151,620 +47.7% |
| 2020 | $7,306 -1% | $102,670 -28.4% |
| 2019 | $7,377 | $143,410 +50.7% |
| 2018 | $7,377 | $95,170 |
| 2017 | $7,377 -0.8% | $95,170 +0.2% |
| 2016 | $7,433 +0.9% | $94,970 |
| 2015 | $7,370 | $94,970 +10.5% |
| 2014 | $7,370 +13.1% | $85,940 |
| 2013 | $6,517 | $85,940 |
| 2012 | -- | $85,940 |
| 2011 | -- | $85,940 -14.7% |
| 2010 | $7,157 +5.3% | $100,740 |
| 2009 | $6,797 -10.8% | $100,740 -11.3% |
| 2008 | $7,624 +27.7% | $113,600 |
| 2007 | $5,970 | $113,600 +29.8% |
| 2006 | $5,970 +4.6% | $87,500 |
| 2005 | $5,709 +14.3% | $87,500 +10.4% |
| 2003 | $4,995 -2.1% | $79,230 +4.5% |
| 2002 | $5,102 +29.8% | $75,850 |
| 2001 | $3,932 | $75,850 |
Find assessor info on the county website
Neighborhood: 63122
Nearby homes
- $621,7003 bd2 ba1.9k sqft8 Kings Pond Rd, Saint Louis, MO 63122Off Market
- $1,078,6004 bd2 ba3.4k sqft4 Algonquin Estates Rd, Saint Louis, MO 63122Off Market
- $3,012,2005 bd6 ba7.5k sqft5 Kings Pond Rd, Saint Louis, MO 63122Off Market
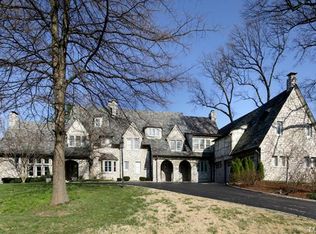
- $1,600,8003 bd3 ba1.7k sqft6 Devon Rd, Saint Louis, MO 63122Off Market
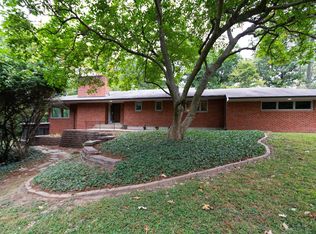
- $895,5004 bd3 ba2.5k sqft6 Kings Pond Rd, Saint Louis, MO 63122Off Market
- $1,558,3005 bd4 ba5k sqft102 Algonquin Estates Rd, Saint Louis, MO 63122Off Market
- $1,255,0003 bd3 ba4k sqft4 Devon Rd, Saint Louis, MO 63122Off Market
- $967,8004 bd2 ba2.5k sqft3 Kings Pond Rd, Saint Louis, MO 63122Off Market
Nearby schools
GreatSchools rating
- 9/10North Glendale Elementary SchoolGrades: K-5Distance: 0.6 mi
- 8/10Nipher Middle SchoolGrades: 6-8Distance: 1.9 mi
- 9/10Kirkwood Sr. High SchoolGrades: 9-12Distance: 2.4 mi
Schools provided by the listing agent
- Elementary: North Glendale Elem.
- Middle: Nipher Middle
- High: Kirkwood Sr. High
Source: MARIS. This data may not be complete. We recommend contacting the local school district to confirm school assignments for this home.
- Missouri
- Saint Louis County
- Glendale
- 63122
- 10 Kings Pond Rd
Nearby cities
Nearby zip codes
Other Glendale Topics
