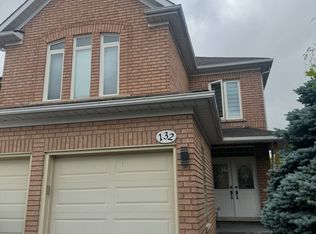
4 bedrooms, 3 bathrooms, and double car garage detached home Nestled in the highly sought-after Thornlea neighbourhood, approximately 2,800 sq. ft., Convenient main floor laundry room, offering direct access to the garage. A separate side entrance for added accessibility, The generous master bedroom with 5 pcs ensuite includes a designated sitting area or office space, A spacious deck extends from the kitchen, perfect for outdoor entertaining, Clean curb appeal, highlighted by the absence of a sidewalk. Within proximity to the renowned St. Robert High School, recognized for its outstanding IB program. Bayview Fairways Public School, known for its excellence. Close to 404, 401, 407, Summerdale Park, scenic trails, Times Square shopping centre, Home Depot, Walmart, various supermarkets. The tenant has exclusive use of the main floor, second floor, entire backyard, full garage, front yard, and driveway.
House for rent
C$4,100/moFees may apply
10 Kingsboro Rd, Markham, ON L3T 6S9
4beds
Price may not include required fees and charges. Learn more|
Singlefamily
Available now
Air conditioner, central air
Ensuite laundry
4 Parking spaces parking
Central, forced air, natural gas
What's special
Clean curb appeal
- 1 hour |
- -- |
- -- |
Zillow last checked:
Listing updated:
Travel times

Let’s turn your rent into credit progress
Build credit history with every on-time payment and get credit for the payment you’re already making.
Facts & features
Interior
Bedrooms & bathrooms
- Bedrooms: 4
- Bathrooms: 3
- Full bathrooms: 3
Heating
- Central, Forced Air, Natural Gas
Cooling
- Air Conditioner, Central Air
Appliances
- Laundry: Ensuite
Features
- Contact manager
- Has fireplace: Yes
Property
Parking
- Total spaces: 4
- Parking features: Private
- Details: Contact manager
Features
- Stories: 2
- Patio & porch: Contact manager
- Exterior features: Contact manager
- Pool features: Contact manager
Lot
- Features: Private
Details
- Additional structures: Contact manager
- Other equipment: Contact manager
Construction
Type & style
- Home type: SingleFamily
- Property subtype: SingleFamily
Materials
- Roof: Asphalt Shingle
Community & HOA
Community
- Features: Contact manager
HOA
- Amenities included: Contact manager
Location
- Region: Markham
Financial & listing details
- Lease term: Contact For Details

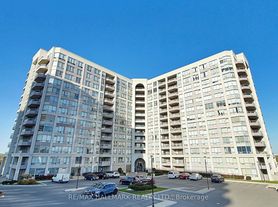
Nearby apartments for rent


Price history
Price history is unavailable.
Neighborhood: Thornhill
Nearby schools
GreatSchools rating
No schools nearby
We couldn't find any schools near this home.