Opportunity knocks at The Legacy at Cary Creek--Auburn's 1st gated community for 55+ Active Adults. Built by Michael Allen Homes in 2017, this immaculately maintained home offers exceptional quality finishes inside & out, and all on one level. The front porch welcomes you, and the handsome Hardwood Floors & Crown Moulding invite you in and flow throughout. The Great Room with gas log Fireplace, Sunroom area, & Dining area are all open to the Kitchen--a true chef's delight! Van Nostrand cabinets (with lots of deep, soft-close drawers), stainless steel appliances (including a gas cooktop, wall oven & microwave, dishwasher & refrigerator), an expansive island, tile backsplash, granite countertops, & a walk-in pantry with wood shelving. French Doors take you out to the covered patio where you can relax and enjoy the lovely landscaping & a level, fenced-in yard. The large Laundry Room also features cabinetry & a laundry sink. It is accessible to the Kitchen, Primary Suite & Garage. The spacious Primary Suite boasts an Ensuite Bathroom with curbless tiled shower with built-in bench & frameless glass door, double vanity, & private water closet. Don't miss the wonderful walk-thru closet with wood shelving & access to the Laundry Room. Two more bedrooms are right next to a gorgeous guest bathroom w/ tile surround tub/shower. Zero step access to the oversized 2-door Double Garage featuring a coated floor & a Level 2 EV Charger. Other notable upgrades: Sprinkler System with Rain Sensor, and a new Tankless Gas Water Heater. The beautiful club house, outdoor pool & fireplace, & pickle ball courts, are all a great place to meet your neighbors. Convenient to all things Auburn & super accessible to nearby Cary Creek Publix shopping center. Call today before this rare gem gets away!
Sold for $615,000
$615,000
10 Kipling Ln, Auburn, AL 36830
3beds
2,315sqft
Single Family Residence
Built in 2017
9,147 Square Feet Lot
$615,300 Zestimate®
$266/sqft
$2,775 Estimated rent
Home value
$615,300
$585,000 - $646,000
$2,775/mo
Zestimate® history
Owner options
List your home for rent
$2,775/mo
Rent Zestimate®
Find your next renter with Zillow Rental Manager. Plus, with online applications, you can quickly screen prospective tenants – for free.
$2,775/mo
Rent Zestimate®
Refinance and save
$2,836/mo
Est. payment
Refinancing to a lower rate could help reduce your monthly payments and save thousands over the life of the loan.
$2,836/mo
Est. payment
Explore your selling options
Work with a Zillow partner agent
Leverage their expertise and Zillow's premium Showcase listings to get your home seen by more buyers.
Get startedList with your own agent
Get your home in front of millions of buyers by listing it on Zillow.
Learn how to do itSell it yourself
Take full control of how buyers see your home on Zillow by listing For Sale by Owner (FSBO).
List your homeWhat's special
Zillow last checked:
Listing updated:
Listed by:
ANGELYN MCCOY,
RE/MAX PROFESSIONAL PARTNERS 334-826-7111
Bought with:
RYAN EDWARDS ANNIE WILLIAMS TEAM
BERKSHIRE HATHAWAY HOMESERVICES
Source: LCMLS,MLS#: 181638Originating MLS: Lee County Association of REALTORS
Facts & features
Interior
Bedrooms & bathrooms
- Bedrooms: 3
- Bathrooms: 2
- Full bathrooms: 2
- Main level bathrooms: 2
Primary bedroom
- Description: Spacious! Crown Moulding, Plantation Shutters,Flooring: Wood
- Level: First
Bedroom 2
- Description: Crown Moulding, Plantation Shutters,Flooring: Wood
- Level: First
Bedroom 3
- Description: Crown Moulding, Plantation Shutters,Flooring: Wood
- Level: First
Primary bathroom
- Description: Zero step tiled shower w/bench, Dbl vanity, walk-thru closet to Laundry,Flooring: Tile
- Level: First
Dining room
- Description: Open Concept, Crown Moulding,Flooring: Wood
- Level: First
Great room
- Description: Open Concept, Crown Moulding, Plantation Shutters,Flooring: Wood
- Features: Fireplace
- Level: First
Kitchen
- Description: Island, Granite, Tile Backsplash, Gas cooktop, walk-in pantry,Flooring: Wood
- Level: First
Laundry
- Description: Cabinetry & sink, Accessible to Primary Suite, Kitchen & Garage,Flooring: Tile
- Level: First
Heating
- Heat Pump
Cooling
- Central Air, Electric
Appliances
- Included: Dishwasher, Gas Cooktop, Microwave, Oven, Refrigerator
- Laundry: Washer Hookup, Dryer Hookup
Features
- Ceiling Fan(s), Kitchen Island, Kitchen/Family Room Combo, Primary Downstairs, Living/Dining Room, Walk-In Pantry, Window Treatments, Attic
- Flooring: Ceramic Tile, Wood
- Windows: Window Treatments
- Number of fireplaces: 1
- Fireplace features: One, Gas Log
Interior area
- Total interior livable area: 2,315 sqft
- Finished area above ground: 2,315
- Finished area below ground: 0
Property
Parking
- Total spaces: 2
- Parking features: Attached, Garage, Two Car Garage
- Attached garage spaces: 2
Accessibility
- Accessibility features: Accessible Entrance
Features
- Levels: One
- Stories: 1
- Patio & porch: Covered, Front Porch, Patio
- Exterior features: Storage, Sprinkler/Irrigation
- Pool features: Community
- Fencing: Other,Privacy,See Remarks
Lot
- Size: 9,147 Square Feet
- Features: < 1/4 Acre
Details
- Parcel number: 0904180000002016
Construction
Type & style
- Home type: SingleFamily
- Property subtype: Single Family Residence
Materials
- Brick Veneer
- Foundation: Slab
Condition
- Year built: 2017
Details
- Builder name: MICHAEL ALLEN HOMES
Utilities & green energy
- Utilities for property: Cable Available, Natural Gas Available, Underground Utilities, Water Available
Community & HOA
Community
- Security: Security System
- Subdivision: THE LEGACY AT CARY CREEK
HOA
- Has HOA: Yes
- Amenities included: Clubhouse, Maintenance Grounds, Gated, Meeting Room, Barbecue, Pool
- HOA fee: $408 monthly
Location
- Region: Auburn
Financial & listing details
- Price per square foot: $266/sqft
- Tax assessed value: $537,260
- Annual tax amount: $2,444
- Date on market: 7/31/2026
- Cumulative days on market: 11 days
Price history
| Date | Event | Price |
|---|---|---|
| 9/9/2026 | Sold | $615,000-2.4%$266/sqft |
Source: LCMLS #181638 Report a problem | ||
| 8/14/2026 | Pending sale | $629,900$272/sqft |
Source: LCMLS #181638 Report a problem | ||
| 8/3/2026 | Listed for sale | $629,900+33.5%$272/sqft |
Source: LCMLS #181638 Report a problem | ||
| 6/28/2021 | Sold | $472,000-1.5%$204/sqft |
Source: LCMLS #151305 Report a problem | ||
| 5/25/2021 | Pending sale | $479,000$207/sqft |
Source: LCMLS #151305 Report a problem | ||
| 4/16/2021 | Price change | $479,000+0.8%$207/sqft |
Source: LCMLS #151305 Report a problem | ||
| 3/13/2021 | Listed for sale | $475,000+9.2%$205/sqft |
Source: Owner Report a problem | ||
| 2/1/2019 | Sold | $435,000-1.4%$188/sqft |
Source: Agent Provided Report a problem | ||
| 6/8/2018 | Listed for sale | $441,000$190/sqft |
Source: BERKSHIRE HATHAWAY HOMESERVICES #119480 Report a problem | ||
Public tax history
| Year | Property taxes | Tax assessment |
|---|---|---|
| 2025 | $2,444 | $53,720 |
| 2024 | $2,444 | $53,720 |
| 2023 | $2,444 +16.6% | $53,720 +15.8% |
| 2022 | $2,097 +5.3% | $46,400 +9.2% |
| 2021 | $1,992 -0.8% | $42,500 -0.7% |
| 2020 | $2,007 -8.1% | $42,820 +5.9% |
| 2019 | $2,184 -47.3% | $40,440 -47.3% |
| 2018 | $4,142 | $76,700 |
| 2015 | $4,142 | -- |
Find assessor info on the county website
Neighborhood: 36830
Nearby homes
- $604,4003 bd3 ba1.9k sqft8 Kipling Ln, Auburn, AL 36830Off Market
- $771,7004 bd2 ba2.8k sqft12 Kipling Ln, Auburn, AL 36830Off Market

- $615,0003 bd3 ba2.3k sqft6 Kipling Ln, Auburn, AL 36830Sold
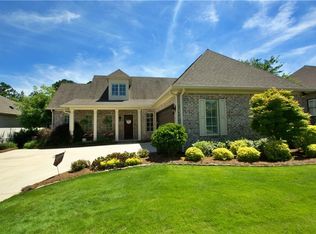
- $594,1003 bd3 ba1.9k sqft13 Kipling Ln, Auburn, AL 36830Off Market
- $607,2003 bd2 ba2.2k sqft14 Kipling Ln, Auburn, AL 36830Off Market
- $762,6003 bd1 ba2.4k sqft1 Dickens Aly, Auburn, AL 36830Off Market
- $877,8004 bd4 ba3.4k sqft15 Kipling Ln, Auburn, AL 36830Off Market
- $538,0003 bd3 ba1.9k sqft4 Kipling Ln, Auburn, AL 36830Sold
Nearby schools
GreatSchools rating
- 10/10Pick ElementaryGrades: 3-5Distance: 0.5 mi
- 7/10Drake Middle SchoolGrades: 6Distance: 1.8 mi
- 7/10Auburn High SchoolGrades: 10-12Distance: 3.2 mi
Schools provided by the listing agent
- Elementary: CARY WOODS/PICK
- Middle: CARY WOODS/PICK
Source: LCMLS. This data may not be complete. We recommend contacting the local school district to confirm school assignments for this home.


Get pre-qualified for a loan
At Zillow Home Loans, we can pre-qualify you in as little as 5 minutes with no impact to your credit score.An equal housing lender. NMLS #10287.
- Alabama
- Lee County
- Auburn
- 36830
- 10 Kipling Ln
