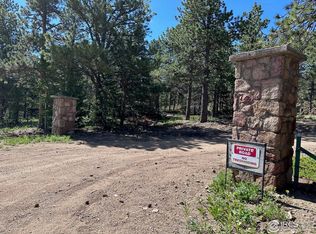
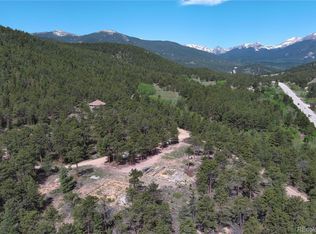
Look no further, this is the home you've been waiting for! Incredible views coupled with stunning updates, make this the home you can't miss. Whether you are searching for tranquility and privacy, stunning views, a second home, or a great investment, this home has it all. Welcome home to this 1,985 sq. ft. Lyons gem featuring 2 Bed/3 Bath, 1 car attached garage, captivating mountain views, and all NEW windows, NEW paint, Roof NEW in 2021, NEW siding, NEW pergola, NEW mini-split systems for heating & cooling, extensive fire mitigation abundant natural light throughout, a NEW phenomenal Trex deck (recently completed), and all perfectly situated on just over 3 sprawling acres. This home boasts modern chic with NEW kitchen cabinets, NEW quartz counters with eat-in kitchen island, NEW black SS appliances, NEW LVP flooring throughout, NEW designer light fixtures, and direct access to the NEW Trex deck with arguably the best view in the house! Relax in the spacious master bedroom with private ensuite bathroom featuring a clawfoot tub, NEW tile & dual vanity. The main floor secondary bedroom offers ample closet space and bonus reading loft/nook. The hallway 3/4 bath does not disappoint with NEW heated flooring, NEW tile, NEW euro glass shower door, NEW vanity w/quartz counter, and NEW lighting. Warm up with the wood-burning stove in the living room open to the kitchen and dining area. Enjoy the fully finished lower level with large rec/flex/living space, pool table included, NEW flooring, office with built-in shelving, recently renovated 3/4 bath, convenient laundry room with utility sink, built-in cabinets and drying rack. Enjoy all of the privacy and space while still being centrally located just minutes from Allenspark, downtown Lyons, 25 minutes of Estes Park, and Highway 7. Don't miss your opportunity to own your own peaceful mountain retreat, schedule your showing today!
Sold for $690,500
Zillow last checked:
Listing updated:
Bought with:
Cheryl Truax, 100078645
Your Castle Real Estate Inc
Source: REcolorado as distributed by MLS GRID,MLS#: 3983708
Price history
| Date | Event | Price |
|---|---|---|
| 6/6/2025 | Sold | $690,500-1.4%$348/sqft |
Source:  REcolorado as distributed by MLS GRID #3983708 Report a problem REcolorado as distributed by MLS GRID #3983708 Report a problem | ||
| 5/18/2025 | Pending sale | $699,999$353/sqft |
Source: REcolorado as distributed by MLS GRID #3983708 Report a problem | ||
| 4/26/2025 | Price change | $699,999-5%$353/sqft |
Source: REcolorado as distributed by MLS GRID #3983708 Report a problem | ||
| 4/11/2025 | Price change | $737,000-1.7%$371/sqft |
Source: REcolorado as distributed by MLS GRID #3983708 Report a problem | ||
| 3/8/2025 | Listed for sale | $749,900+46.3%$378/sqft |
Source: REcolorado as distributed by MLS GRID #3983708 Report a problem | ||
| 10/2/2020 | Sold | $512,500-0.5%$258/sqft |
Source:  IRES as distributed by MLS GRID #919241 Report a problem IRES as distributed by MLS GRID #919241 Report a problem | ||
| 9/6/2020 | Pending sale | $515,000$259/sqft |
Source: Alpine Legacy Real Estate, Inc #919241 Report a problem | ||
| 8/21/2020 | Price change | $515,000-3.9%$259/sqft |
Source: Alpine Legacy Real Estate, Inc #919241 Report a problem | ||
| 8/4/2020 | Price change | $535,999-2.5%$270/sqft |
Source: Alpine Legacy Real Estate, Inc #919241 Report a problem | ||
| 7/24/2020 | Listed for sale | $550,000+46.7%$277/sqft |
Source: Alpine Legacy Real Estate, Inc #919241 Report a problem | ||
| 11/29/2019 | Listing removed | $1,960$1/sqft |
Source: Owner Report a problem | ||
| 11/3/2019 | Listed for rent | $1,960$1/sqft |
Source: Owner Report a problem | ||
| 10/9/2016 | Listing removed | $375,000$189/sqft |
Source: Rocky Mountain Property Inc. #789257 Report a problem | ||
| 4/23/2016 | Listed for sale | $375,000+14.7%$189/sqft |
Source: Rocky Mountain Property Inc. #789257 Report a problem | ||
| 12/19/2003 | Sold | $327,000$165/sqft |
Source: Public Record Report a problem | ||
Get a cash offer in 3 minutes
Find out how much your home could sell for in as little as 3 minutes with a no-obligation cash offer.
Estimated market value
$683,700
