Tranquil, lakeside retreat with private dock located at Little Kizer Lake. This charming 4 bedroom cottage comes fully furnished and is the perfect escape from the hustle of everyday life! Upon entering you are greeted by the quaint kitchen with free standing wood burning stove that leads to the spacious living room with cozy gas fireplace. Down the hall you have a full bath, a nice sized bedroom and a convenient laundry room off the kitchen. To complete this first floor you have an inviting, sun-filled enclosed porch overlooking the serene water that is perfect for relaxing. Upstairs you have 3 more nice sized bedrooms with a total of 7 beds and 3 couches. Outside you have an amazing picnic area with firepit, hammock & large shade trees. There's a double shed for all of your storage needs. Kizer's Lake is a 1 acre lake perfect for kayaking, canoeing, paddle boarding & fishing. No HOA dues and low taxes. Make this peaceful retreat yours. Schedule a showing today!!
For sale
Price cut: $10K (9/11)
$249,900
10 Kizer Pond Rd, Jefferson Township, PA 18436
4beds
1,136sqft
Single Family Residence
Built in 1940
0.47 Acres Lot
$-- Zestimate®
$220/sqft
$-- HOA
What's special
Fully furnishedPrivate dockLakeside retreatInviting sun-filled enclosed porchNice sized bedroomsOverlooking the serene waterCozy gas fireplace
- 51 days
- 2,268
- 195
Likely to sell faster than
Zillow last checked:
Listing updated:
Listed by:
Kimberly M. McCoy 484-347-8266,
Real of Pennsylvania 855-450-0442
Source: GLVR,MLS#: 781747 Originating MLS: Lehigh Valley MLS
Originating MLS: Lehigh Valley MLSFacts & features
Interior
Bedrooms & bathrooms
- Bedrooms: 4
- Bathrooms: 1
- Full bathrooms: 1
Bedroom
- Level: First
- Dimensions: 12.00 x 7.00
Bedroom
- Level: Second
- Dimensions: 17.00 x 12.00
Bedroom
- Level: Second
- Dimensions: 12.00 x 12.00
Bedroom
- Level: Second
- Dimensions: 11.00 x 9.00
Other
- Level: First
- Dimensions: 8.00 x 4.00
Kitchen
- Level: First
- Dimensions: 12.00 x 12.00
Laundry
- Level: First
- Dimensions: 9.00 x 5.00
Living room
- Description: Propane insert
- Level: First
- Dimensions: 20.00 x 12.00
Sunroom
- Level: First
- Dimensions: 23.00 x 8.00
Heating
- Baseboard, Electric, Fireplace(s), Gas, Propane, Wood Stove
Cooling
- None
Appliances
- Included: Dryer, Electric Water Heater, Gas Oven, Microwave, Refrigerator, Washer
- Laundry: Washer Hookup, Dryer Hookup, Main Level
Features
- Dining Area
- Flooring: Laminate, Resilient, Softwood, Vinyl
- Basement: Partial
- Has fireplace: Yes
- Fireplace features: Gas Log, Living Room, Insert
Interior area
- Total interior livable area: 1,136 sqft
- Finished area above ground: 1,136
- Finished area below ground: 0
Property
Parking
- Parking features: No Garage
Features
- Patio & porch: Enclosed, Porch
- Exterior features: Fire Pit, Shed, Propane Tank - Leased
- Has view: Yes
- View description: Lake
- Has water view: Yes
- Water view: Lake
Lot
- Size: 0.47 Acres
- Features: Views, Waterfront, Pond on Lot
Details
- Additional structures: Shed(s)
- Parcel number: 11803030013
- Zoning: Res
- Special conditions: None
Construction
Type & style
- Home type: SingleFamily
- Architectural style: Cape Cod
- Property subtype: Single Family Residence
Materials
- Vinyl Siding
- Roof: Asphalt,Fiberglass
Condition
- Unknown
- Year built: 1940
Utilities & green energy
- Sewer: Septic Tank
- Water: Well
Community & HOA
Community
- Subdivision: Not in Development
Location
- Region: Jefferson Township
Financial & listing details
- Price per square foot: $220/sqft
- Tax assessed value: $33,980
- Annual tax amount: $4,145
- Date on market: 8/1/2026
- Ownership type: Fee Simple
Estimated market value
Not available
Estimated sales range
Not available
$2,099/mo
Price history
| Date | Event | Price |
|---|---|---|
| 9/11/2026 | Price change | $249,900-3.8%$220/sqft |
Source:  GLVR #781747 Report a problem GLVR #781747 Report a problem | ||
| 8/22/2026 | Price change | $259,900-3.7%$229/sqft |
Source: GLVR #781747 Report a problem | ||
| 8/14/2026 | Price change | $269,900-1.9%$238/sqft |
Source: GLVR #781747 Report a problem | ||
| 8/1/2026 | Listed for sale | $275,000+17%$242/sqft |
Source: GLVR #781747 Report a problem | ||
| 5/19/2023 | Sold | $235,000$207/sqft |
Source:  GSBR as distributed by MLS GRID #231355 Report a problem GSBR as distributed by MLS GRID #231355 Report a problem | ||
| 4/18/2023 | Pending sale | $235,000$207/sqft |
Source: GSBR as distributed by MLS GRID #23-1355 Report a problem | ||
| 4/16/2023 | Listed for sale | $235,000$207/sqft |
Source: GSBR as distributed by MLS GRID #23-1355 Report a problem | ||
Public tax history
| Year | Property taxes | Tax assessment |
|---|---|---|
| 2025 | $635 +13.8% | $2,310 |
| 2024 | $558 +4.2% | $2,310 |
| 2023 | $535 +3.3% | $2,310 |
| 2022 | $518 +1.5% | $2,310 |
| 2021 | $511 +6.4% | $2,310 |
| 2020 | $480 +1.6% | $2,310 |
| 2018 | $473 +57.9% | $2,310 |
| 2017 | $299 | $2,310 |
| 2016 | -- | $2,310 |
| 2015 | -- | $2,310 |
| 2014 | -- | $2,310 |
| 2013 | -- | $2,310 |
| 2012 | -- | $2,310 |
| 2011 | -- | $2,310 |
| 2010 | -- | $2,310 |
| 2009 | -- | $2,310 |
| 2008 | -- | $2,310 |
| 2007 | -- | $2,310 |
| 2006 | -- | $2,310 |
| 2005 | -- | $2,310 |
| 2004 | -- | $2,310 |
| 2003 | -- | $2,310 |
| 2002 | -- | $2,310 |
| 2000 | -- | $2,310 |
Find assessor info on the county website
Monthly payment
Est. payment
Payment breakdown
Explore the cost of this home by adjusting the details. Changes won't be saved.Climate risks
Neighborhood: 18436
Nearby schools
Schools provided by the listing agent
- District: North Pocono
Source: GLVR. This data may not be complete. We recommend contacting the local school district to confirm school assignments for this home.
Similar homes
- $249,0004 bd2 ba1.6k sqft116 Northwood Ter, Lake Ariel, PA 18436For Sale
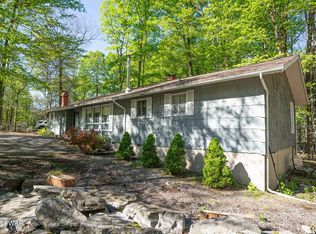
 MLS ID #PW260562, David Kovaleski, RE/MAX Best. PWAR as distributed by MLS GRID
 - $279,0003 bd2 ba1.5k sqft44 S Northgate Ct, Lake Ariel, PA 18436For Sale
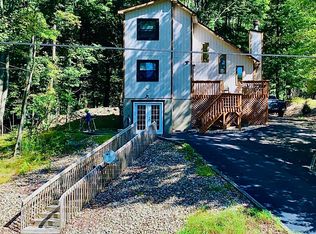 MLS ID #PW262427, Maureen Prigge, RE/MAX Best. PWAR as distributed by MLS GRID
 - $279,0004 bd3 ba1.5k sqft1443 Hamlin Hwy, Lake Ariel, PA 18436For Sale
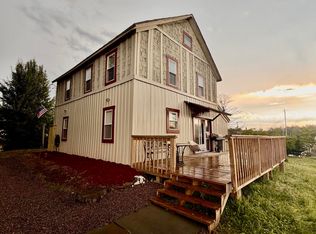 MLS ID #PW262220, Charlene Plevyak, CENTURY 21 Select Group - Lake Ariel. PWAR as distributed by MLS GRID
 - $286,0002 bd2 ba1.1k sqft64 Glenwood Ln, Lake Ariel, PA 18436For Sale
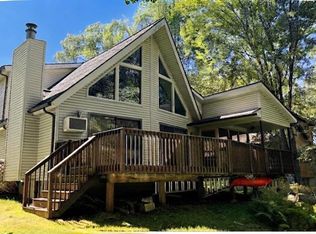 MLS ID #PW263214, Mark T Bond, CENTURY 21 Select Group - Lake Ariel. PWAR as distributed by MLS GRID
 - $275,0004 bd2 ba1.3k sqft1011 Cedar Dr, Lake Ariel, PA 18436For SaleMLS ID #PW262479, Johnnie William Jones, III, CENTURY 21 Country Lake Homes - Lords Valley. PWAR as distributed by MLS GRID
- $214,9003 bd2 ba1.3k sqft100 Splitrail Ln, Lake Ariel, PA 18436For SaleMLS ID #PW261558, Sherrie Miller RT 6, Keller Williams RE Hawley. PWAR as distributed by MLS GRID
- $234,9002 bd2 ba1.3k sqft740 Woodridge Dr, Lake Ariel, PA 18436For SaleMLS ID #PW260542, Candace Riedel, ERA One Source Realty - Lake Ariel. PWAR as distributed by MLS GRID
- $199,9003 bd2 ba1k sqft110 Parkwood Dr #Er-154, Lake Ariel, PA 18436For SaleMLS ID #PW262477, Donna Gardner, RE/MAX Best. PWAR as distributed by MLS GRID
- $199,0003 bd2 ba898 sqft42 Glenwood Ln, Lake Ariel, PA 18436For SaleMLS ID #PW262285, David Kovaleski, RE/MAX Best. PWAR as distributed by MLS GRID
- $324,9003 bd2 ba1k sqft150 Chestnuthill Dr, Lake Ariel, PA 18436For SaleMLS ID #PW261799, Ellen Dramisino, RE/MAX Best. PWAR as distributed by MLS GRID
- $299,9002 bd2 ba1.2k sqft30 Woodview Ter, Lake Ariel, PA 18436For SaleMLS ID #PW260896, Heather L Meagher, RE/MAX Best. PWAR as distributed by MLS GRID
- $364,0004 bd2 ba1.6k sqft108 Woodridge Dr, Lake Ariel, PA 18436For SaleMLS ID #PW262764, Yvonne Perkins, RE/MAX Best. PWAR as distributed by MLS GRID
- $249,0002 bd2 ba1k sqft172 Lc Larsen Dr, Gouldsboro, PA 18424For Sale
 MLS ID #PALW2000924, Deidre Quinn, EXP Realty, LLC. Bright MLS
 - $218,9003 bd1 ba1.2k sqft171 Chestnut St, Archbald, PA 18403For Sale
 MLS ID #SC264328, Joseph W Hughes, ERA One Source Realty. GSBR as distributed by MLS GRID
 - $325,0004 bd2 ba1.5k sqft1035 Mohican Rd, Lake Ariel, PA 18436For SaleMLS ID #PW262947, Michele Talbot, Iron Valley RE Innovate - Lords Valley. PWAR as distributed by MLS GRID
- $288,5002 bd2 ba1.3k sqft93 Cub Rd, Lake Ariel, PA 18436For SaleMLS ID #PW262009, Diana L Blume, Davis R. Chant - Milford. PWAR as distributed by MLS GRID
