Beachers, bikers, walkers, hikers take note - from here in the "Dunes Forest" it's a picturesque short mile through Indiana Dunes National Park to Porter Beach on Lake Michigan. And for commuters it's just a half mile to the South Shore Dunes Park train station and just an hour to Chicago on the much heralded double track! This especially well renovated home with contemporary flair gives a nod to history with thoughtfully preserved original architectural features. Serenely private backyard is bordered by a town parkland. Current owner has maintained as rental for a number of years, taxes do not reflect HO exemption.
Closed
$310,000
10 Knoelke Dr, Porter, IN 46304
3beds
1,934sqft
Single Family Residence
Built in 1922
10,018 Square Feet Lot
$326,400 Zestimate®
$160/sqft
$1,944 Estimated rent
Home value
$326,400
$307,000 - $346,000
$1,944/mo
Zestimate® history
Owner options
List your home for rent
$1,944/mo
Rent Zestimate®
Find your next renter with Zillow Rental Manager. Plus, with online applications, you can quickly screen prospective tenants – for free.
$1,944/mo
Rent Zestimate®
Refinance and save
$2,008/mo
Est. payment
Refinancing to a lower rate could help reduce your monthly payments and save thousands over the life of the loan.
$2,008/mo
Est. payment
Explore your selling options
Work with a Zillow partner agent
Leverage their expertise and Zillow's premium Showcase listings to get your home seen by more buyers.
Get startedList with your own agent
Get your home in front of millions of buyers by listing it on Zillow.
Learn how to do itSell it yourself
Take full control of how buyers see your home on Zillow by listing For Sale by Owner (FSBO).
List your homeWhat's special
Zillow last checked:
Listing updated:
Listed by:
Jamie Hogan,
@properties/Christie's Intl RE 219-243-2120
Bought with:
Ruza Jevtic, RB20001601
Realty Executives Premier
Jodi Gheaja, RB15000720
Realty Executives Premier
Source: NIRA as distributed by MLS GRID,MLS#: 807885
Facts & features
Interior
Bedrooms & bathrooms
- Bedrooms: 3
- Bathrooms: 2
- Full bathrooms: 2
Rooms
- Room types: Bedroom 2, Primary Bedroom, Living Room, Office, Kitchen, Great Room, Bedroom 3
Primary bedroom
- Area: 231
- Dimensions: 21.0 x 11.0
Bedroom 2
- Area: 170
- Dimensions: 17.0 x 10.0
Bedroom 3
- Area: 126
- Dimensions: 14.0 x 9.0
Great room
- Area: 260
- Dimensions: 20.0 x 13.0
Kitchen
- Area: 273
- Dimensions: 21.0 x 13.0
Living room
- Area: 247
- Dimensions: 19.0 x 13.0
Office
- Area: 66
- Dimensions: 11.0 x 6.0
Heating
- Forced Air, Natural Gas
Appliances
- Included: Dishwasher, Stainless Steel Appliance(s), Water Softener Owned, Washer, Dryer, Free-Standing Refrigerator
- Laundry: Laundry Room
Features
- Bookcases, Vaulted Ceiling(s), Natural Woodwork, Recessed Lighting, Open Floorplan, High Ceilings, Kitchen Island, Entrance Foyer, Eat-in Kitchen, Dry Bar, Double Vanity, Built-in Features
- Windows: Blinds, Double Pane Windows
- Basement: Crawl Space
- Has fireplace: No
Interior area
- Total structure area: 1,934
- Total interior livable area: 1,934 sqft
- Finished area above ground: 1,934
Property
Parking
- Total spaces: 1.5
- Parking features: Concrete, Storage, Paved, Garage Faces Front, Garage Door Opener, Driveway
- Garage spaces: 1.5
- Has uncovered spaces: Yes
Features
- Levels: One and One Half
- Patio & porch: Awning(s), Front Porch, Covered
- Exterior features: Private Yard, Rain Gutters
- Has view: Yes
- View description: Trees/Woods
- Frontage length: 80
Lot
- Size: 10,018 Square Feet
- Dimensions: 80 x 125
- Features: Back Yard, Wooded, Rectangular Lot, Secluded, Many Trees, Front Yard
Details
- Parcel number: 640323482017.000026
- Zoning description: Residential
Construction
Type & style
- Home type: SingleFamily
- Architectural style: Other
- Property subtype: Single Family Residence
Condition
- Updated/Remodeled
- New construction: No
- Year built: 1922
Utilities & green energy
- Sewer: Public Sewer
- Water: Well
- Utilities for property: Cable Available, Sewer Connected, Natural Gas Connected, Electricity Connected
Community & HOA
Community
- Features: Lake, Street Lights, Playground, Other, Park
- Subdivision: Dune Forest
HOA
- Has HOA: No
Location
- Region: Porter
Financial & listing details
- Price per square foot: $160/sqft
- Tax assessed value: $187,900
- Annual tax amount: $4,168
- Date on market: 9/25/2024
- Listing agreement: Exclusive Right To Sell
- Listing terms: Cash,Conventional
- Road surface type: Asphalt, Paved
Price history
| Date | Event | Price |
|---|---|---|
| 9/24/2024 | Sold | $310,000-5.8%$160/sqft |
Source:  NIRA as distributed by MLS GRID #807885 Report a problem NIRA as distributed by MLS GRID #807885 Report a problem | ||
| 8/2/2024 | Listed for sale | $329,000$170/sqft |
Source: NIRA as distributed by MLS GRID #807885 Report a problem | ||
Public tax history
| Year | Property taxes | Tax assessment |
|---|---|---|
| 2025 | $2,200 -47.2% | $209,800 +5.1% |
| 2024 | $4,168 +8% | $199,700 +6.3% |
| 2023 | $3,861 +13.6% | $187,900 +7.9% |
| 2022 | $3,399 -2.4% | $174,200 +13.6% |
| 2021 | $3,483 +19% | $153,400 -2.4% |
| 2020 | $2,928 +121.9% | $157,200 +18.9% |
| 2019 | $1,319 -1.9% | $132,200 +5% |
| 2018 | $1,345 | $125,900 -5.2% |
| 2017 | $1,345 +3.4% | $132,800 +1.8% |
| 2016 | $1,300 -4.2% | $130,400 +4.4% |
| 2014 | $1,357 +14.6% | $124,900 +4.8% |
| 2013 | $1,184 -5.8% | $119,200 -6.8% |
| 2012 | $1,256 -21.4% | $127,900 -20% |
| 2011 | $1,599 +3.1% | $159,900 +2.2% |
| 2010 | $1,551 +19.8% | $156,400 +6% |
| 2009 | $1,295 | $147,500 |
Find assessor info on the county website
Neighborhood: 46304
Nearby homes
- $157,6002 bd1 ba816 sqft12 Knoelke Dr, Porter, IN 46304Off Market
- $277,2004 bd2 ba1.6k sqft2 Knoelke Dr, Chesterton, IN 46304Off Market
- $197,0002 bd1 ba1k sqft1604 N Waverly Rd, Porter, IN 46304Off Market
- $194,9002 bd1 ba1k sqft1604 Waverly Rd, Chesterton, IN 46304Off Market
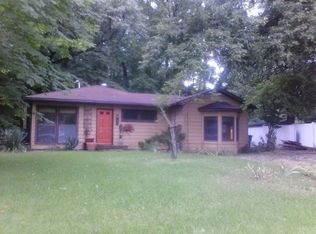
- $419,9003 bd2 ba1.6k sqft1504 Waverly Rd, Porter, IN 46304Pending
- $229,2003 bd1 ba1k sqft11 Dune Forest Trl, Porter, IN 46304Off Market
- $251,1003 bd2 ba1.7k sqft16 Knoelke Dr, Porter, IN 46304Off Market
- $5,400-- bd-- ba-- sqftAsh St, CHESTERTON, IN 46304Off Market
Nearby schools
GreatSchools rating
- 9/10Newton Yost Elementary SchoolGrades: K-4Distance: 1.5 mi
- 8/10Chesterton Middle SchoolGrades: 7-8Distance: 2.1 mi
- 10/10Chesterton Senior High SchoolGrades: 9-12Distance: 3.4 mi
Schools provided by the listing agent
- High: Chesterton High School
Source: NIRA as distributed by MLS GRID. This data may not be complete. We recommend contacting the local school district to confirm school assignments for this home.
Get a cash offer in 3 minutes
Find out how much your home could sell for in as little as 3 minutes with a no-obligation cash offer.
Estimated market value
$326,400
Get a cash offer in 3 minutes
Find out how much your home could sell for in as little as 3 minutes with a no-obligation cash offer.
Estimated market value
$326,400
- Indiana
- Porter County
- Porter
- 46304
- 10 Knoelke Dr
