Welcome to 10 Knollwood Circle! This stunning ranch-style home is located in Simsbury, CT and offers a truly unique living experience. Step inside and be immediately taken with the luxurious hardwood floors, recessed lighting and neutral tones. The kitchen is a chef's dream with custom cabinets, high-end stainless steel appliances, double oven and center island with cooktop and breakfast bar. The adjacent dining room features a slider to the deck, perfect for dining al fresco and the massive 3-season sunroom with skylight is perfect for entertaining! The primary bedroom suite is located down the hall and includes a wood-burning fireplace, walk-in closet and a stunning full bath with oversized glassed-in shower, jetted tub and double vanity. Completing this main living level are two decent sized bedrooms as well as a second full bath with a double sink, granite countertops and a tub/shower combo. The finished lower level rec room features luxury laminate flooring and is great for family movie or game night and there's an additional room which could be a great home office or study. You will love the outdoor living space, with a large yard and a trex deck with vinyl railings. Plus, the retaining wall provides an excellent space for gardens and flower beds. The home is close to hiking/biking trails, fishing and local wineries, making it the perfect oasis for outdoor enthusiasts. Don’t miss out on this amazing opportunity to make this beautiful home yours!
Sold for $465,000
$465,000
10 Knollwood Circle, Simsbury, CT 06070
3beds
1,991sqft
Single Family Residence
Built in 1956
0.63 Acres Lot
$553,300 Zestimate®
$234/sqft
$4,283 Estimated rent
Home value
$553,300
$526,000 - $581,000
$4,283/mo
Zestimate® history
Owner options
List your home for rent
$4,283/mo
Rent Zestimate®
Find your next renter with Zillow Rental Manager. Plus, with online applications, you can quickly screen prospective tenants – for free.
$4,283/mo
Rent Zestimate®
Refinance and save
$3,393/mo
Est. payment
Refinancing to a lower rate could help reduce your monthly payments and save thousands over the life of the loan.
$3,393/mo
Est. payment
Explore your selling options
Work with a Zillow partner agent
Leverage their expertise and Zillow's premium Showcase listings to get your home seen by more buyers.
Get startedList with your own agent
Get your home in front of millions of buyers by listing it on Zillow.
Learn how to do itSell it yourself
Take full control of how buyers see your home on Zillow by listing For Sale by Owner (FSBO).
List your homeWhat's special
Large yardCenter islandRecessed lightingCustom cabinetsGranite countertopsWalk-in closetDouble vanity
Zillow last checked:
Listing updated:
Listed by:
Miale Team at Keller Williams Legacy Partners,
Matt Miale 860-539-2255,
KW Legacy Partners 860-313-0700,
Co-Listing Agent: David Pilon 860-798-5742,
KW Legacy Partners
Bought with:
Jennifer S. Petron, RES.0781861
Berkshire Hathaway NE Prop.
Co-Buyer Agent: Karen Mendes
Berkshire Hathaway NE Prop.
Source: Smart MLS,MLS#: 170580855
Facts & features
Interior
Bedrooms & bathrooms
- Bedrooms: 3
- Bathrooms: 3
- Full bathrooms: 2
- 1/2 bathrooms: 1
Rooms
- Room types: Laundry
Primary bedroom
- Features: Ceiling Fan(s), Fireplace, French Doors, Full Bath, Hardwood Floor
- Level: Main
Bedroom
- Features: Ceiling Fan(s), Hardwood Floor
- Level: Main
Bedroom
- Features: Ceiling Fan(s), Hardwood Floor
- Level: Main
Bathroom
- Features: Granite Counters, Double-Sink, Tub w/Shower, Tile Floor
- Level: Main
Dining room
- Features: Sliders, Hardwood Floor
- Level: Main
Kitchen
- Features: Breakfast Bar, Granite Counters, Kitchen Island, Hardwood Floor
- Level: Main
Living room
- Features: Ceiling Fan(s), Hardwood Floor
- Level: Main
Rec play room
- Level: Lower
Sun room
- Features: Skylight, Vaulted Ceiling(s), Beamed Ceilings, Ceiling Fan(s)
- Level: Main
Heating
- Forced Air, Oil
Cooling
- Central Air
Appliances
- Included: Oven/Range, Microwave, Range Hood, Refrigerator, Dishwasher, Washer, Dryer, Electric Water Heater
- Laundry: Main Level
Features
- Basement: Full,Garage Access,Storage Space
- Attic: Access Via Hatch
- Number of fireplaces: 1
Interior area
- Total structure area: 1,991
- Total interior livable area: 1,991 sqft
- Finished area above ground: 1,991
Property
Parking
- Total spaces: 2
- Parking features: Attached, Asphalt
- Attached garage spaces: 2
- Has uncovered spaces: Yes
Features
- Patio & porch: Deck
- Exterior features: Garden
Lot
- Size: 0.63 Acres
- Features: Level, Wooded
Details
- Additional structures: Shed(s)
- Parcel number: 700407
- Zoning: R-25
Construction
Type & style
- Home type: SingleFamily
- Architectural style: Ranch
- Property subtype: Single Family Residence
Materials
- Vinyl Siding
- Foundation: Concrete Perimeter
- Roof: Asphalt
Condition
- New construction: No
- Year built: 1956
Utilities & green energy
- Sewer: Septic Tank
- Water: Well
- Utilities for property: Cable Available
Community & HOA
Community
- Features: Basketball Court, Golf, Library, Medical Facilities, Park, Private School(s), Shopping/Mall, Tennis Court(s)
HOA
- Has HOA: No
Location
- Region: Simsbury
Financial & listing details
- Price per square foot: $234/sqft
- Tax assessed value: $268,590
- Annual tax amount: $8,547
- Date on market: 8/1/2023
Price history
| Date | Event | Price |
|---|---|---|
| 7/31/2023 | Sold | $465,000+16.5%$234/sqft |
Source:  Smart MLS #170580855 Report a problem Smart MLS #170580855 Report a problem | ||
| 7/24/2023 | Pending sale | $399,000$200/sqft |
Source: Smart MLS #170580855 Report a problem | ||
| 6/30/2023 | Listed for sale | $399,000+10.9%$200/sqft |
Source: Smart MLS #170580855 Report a problem | ||
| 12/18/2020 | Sold | $359,700+0.2%$181/sqft |
Source: Smart MLS #170342889 Report a problem | ||
| 11/11/2020 | Pending sale | $359,000$180/sqft |
Source: Coldwell Banker Realty #170342889 Report a problem | ||
| 11/5/2020 | Price change | $359,000-2.7%$180/sqft |
Source: Coldwell Banker Realty #170342889 Report a problem | ||
| 10/27/2020 | Listed for sale | $369,000$185/sqft |
Source: Coldwell Banker Realty #170342889 Report a problem | ||
| 10/14/2020 | Pending sale | $369,000$185/sqft |
Source: Coldwell Banker Realty #170342889 Report a problem | ||
| 10/12/2020 | Price change | $369,000-2.6%$185/sqft |
Source: Coldwell Banker Realty #170342889 Report a problem | ||
| 10/1/2020 | Listed for sale | $379,000+64.8%$190/sqft |
Source: Coldwell Banker Realty #170342889 Report a problem | ||
| 1/9/2017 | Sold | $230,000-17.9%$116/sqft |
Source: Smart MLS #G10165399 Report a problem | ||
| 5/3/2004 | Sold | $280,000$141/sqft |
Source: Public Record Report a problem | ||
Public tax history
| Year | Property taxes | Tax assessment |
|---|---|---|
| 2025 | $9,175 +2.5% | $268,590 |
| 2024 | $8,947 +4.7% | $268,590 |
| 2023 | $8,547 +27.5% | $268,590 +54.8% |
| 2022 | $6,704 | $173,550 |
| 2021 | $6,704 +4.1% | $173,550 |
| 2020 | $6,437 -0.6% | $173,550 |
| 2019 | $6,477 -0.7% | $173,550 |
| 2018 | $6,524 +0.8% | $173,550 +3.9% |
| 2017 | $6,474 +4.4% | $167,040 |
| 2016 | $6,201 | $167,040 |
Find assessor info on the county website
Neighborhood: 06070
Nearby homes
- $424,9003 bd2 ba1.5k sqft19 Centerwood Rd, Simsbury, CT 06070Off Market
- $396,2003 bd2 ba1.2k sqft8 Knollwood Cir, Simsbury, CT 06070Off Market
- $347,0004 bd2 ba1.4k sqft15 Knollwood Cir, Simsbury, CT 06070Sold
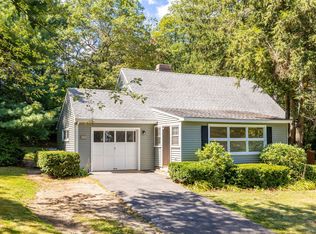
- $468,7003 bd2 ba1.7k sqft15 Centerwood Rd, Simsbury, CT 06070Off Market
- $466,6003 bd1 ba2k sqft17 Knollwood Cir, Simsbury, CT 06070Off Market
- $420,3003 bd2 ba1.2k sqft21 Knollwood Cir, Simsbury, CT 06070Off Market
- $414,5004 bd2 ba1.6k sqft13 Knollwood Cir, Simsbury, CT 06070Off Market
- $424,8004 bd2 ba1.3k sqft19 Knollwood Cir, Simsbury, CT 06070Off Market
Nearby schools
GreatSchools rating
- 8/10Tariffville SchoolGrades: K-6Distance: 1.4 mi
- 8/10Henry James Memorial SchoolGrades: 7-8Distance: 2.4 mi
- 10/10Simsbury High SchoolGrades: 9-12Distance: 3.3 mi
Schools provided by the listing agent
- Elementary: Tariffville
- Middle: Henry James
- High: Simsbury
Source: Smart MLS. This data may not be complete. We recommend contacting the local school district to confirm school assignments for this home.


Get pre-qualified for a loan
At Zillow Home Loans, we can pre-qualify you in as little as 5 minutes with no impact to your credit score.An equal housing lender. NMLS #10287.
Sell for more on Zillow
Get a Zillow Showcase℠ listing at no additional cost and you could sell for .
$553,300
2% more
+$11,066
With Zillow Showcase(estimated)
$564,366
- Connecticut
- Hartford County
- Simsbury
- 06070
- 10 Knollwood Circle
Nearby cities
Nearby neighborhoods
Nearby zip codes
Other Simsbury Topics
