Skip main navigation
Off market
  • $641,300

    10 Knotty Pine Ct, Fountain Inn, SC 29644

    6beds
    4,000sqft
    SingleFamily
    Built in 2014
    0.58 Acres Lot
    $641,300 Zestimate®
    $160/sqft
    $3,911 Estimated rent

    Home value

    $641,300

    $603,000 - $686,000

    $3,911/mo

    Zestimate® history
    Loading
    Loading...

    Owner options

    List your home for rent

    $3,911/mo

    Rent Zestimate®

    Find your next renter with Zillow Rental Manager. Plus, with online applications, you can quickly screen prospective tenants – for free.

    Learn more

    $3,911/mo

    Rent Zestimate®

    Refinance and save

    $3,801/mo

    Est. payment

    Refinancing to a lower rate could help reduce your monthly payments and save thousands over the life of the loan.

    See today's rates

    $3,801/mo

    Est. payment

    Explore your selling options

    Work with a Zillow partner agent

    Leverage their expertise and Zillow's premium Showcase listings to get your home seen by more buyers.

    Get started

    List with your own agent

    Get your home in front of millions of buyers by listing it on Zillow.

    Learn how to do it

    Sell it yourself

    Take full control of how buyers see your home on Zillow by listing For Sale by Owner (FSBO).

    List your home

    What's special

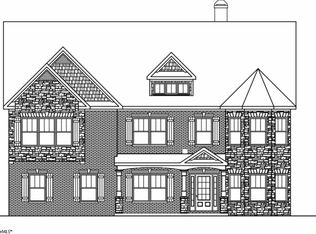

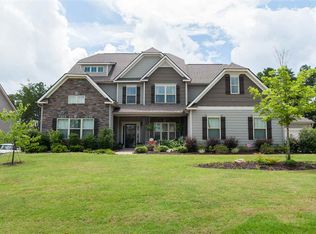
    Welcome home to 10 Knotty Pine Court! Popular Notting Hill Floor Plan with side-load 3 car garage on 0.58 acres. Cozy rocking chair front porch and 3/4 light double front doors. Open two story foyer leads you into your new home! Hand-scraped hardwood floors through out downstairs living area. Formal dining room with trey ceiling and wainscotting. Open concept living room, breakfast room and kitchen. Living room features double built-in bookcases and stacked stone gas fireplace. Open kitchen with granite countertops, gas cook top, built-in microwave, double oven and refrigerator. Separate island with sink and dishwasher. Master suite on main level is a fantastic retreat for the new owner! Master features a trey ceiling and sitting room with gas fireplace (perfect for those cozy winter nights!). Large master bathroom with garden tub, tiled shower with seat, double sink vanity and private water closet. The his and hers walk-in closet is an absolute dream come true! Downstairs you will also find the laundry room with linen closet, powder room, coat closet and built-in seat for kicking off your shoes coming in from the garage. Upstairs you will find 5 spacious bedrooms, media room and two full bathrooms. Great open loft that could be a great area to set up a computer or reading area. Backyard features a covered patio and a large private level yard. Great subdivision with a private lake and boat slip. Boat restrictions -- great for canoeing or fishing. Gated community with pool and cabana. If you are looking to be just a little out in the country but within minutes to shopping, restaurants and retail, look no further!

    This property is not currently displayed as for sale or rent on Zillow. This may be different from what's on other websites or public sources.

    Facts & features

    Interior

    Bedrooms & bathrooms
    • Bedrooms: 6
    • Bathrooms: 4
    • Full bathrooms: 3
    • 1/2 bathrooms: 1
    • Main level bedrooms: 1
    Heating
    • Other, Gas
    Cooling
    • Central
    Appliances
    • Included: Dishwasher, Range / Oven, Refrigerator
    • Laundry: Laundry Room, Electric Dryer Hookup, 1st Floor, Walk-In, Stackable Accommodating
    Features
    • Ceiling Fan(s), Walk-In Closet(s), Other, Granite Counters, Bookcases, Tray Ceiling(s), Loft, Open Floorplan, Ceiling 9ft+, Ceiling Cathedral/Vaulted, Ceiling Smooth, Bonus Room/Rec Room, Tub Garden, Pantry ? Closet, Pantry ? Walk In
    • Flooring: Tile, Carpet, Hardwood
    • Windows: Window Treatments, Tilt Out Windows
    • Attic: Pull Down Stairs, Storage
    • Has fireplace: Yes
    • Fireplace features: Master Bedroom, Gas Log
    Interior area
    • Total interior livable area: 4,000 sqft

    Property

    Parking
    • Total spaces: 3
    Features
    • Patio & porch: Patio, Front Porch
    • Exterior features: Stone
    Lot
    • Size: 0.58 Acres
    • Features: Level
    Details
    • Additional structures: Garage(s)
    • Parcel number: 0564050100300

    Construction

    Type & style
    • Home type: SingleFamily
    • Architectural style: Traditional
    Materials
    • Roof: Shake / Shingle
    Condition
    • Year built: 2014
    Details
    • Builder name: Meritage/Legendary

    Utilities & green energy

    • Sewer: Septic Tank
    • Water: Public
    • Utilities for property: Cable Available

    Community & HOA

    Community
    • Security: Smoke Detector(s), Security System Leased
    HOA
    • Has HOA: Yes
    • Amenities included: Gated, Pool, Boat Ramp, Common Areas
    • HOA fee: $47 monthly
    Location
    • Region: Fountain Inn

    Financial & listing details

    • Price per square foot: $160/sqft
    • Tax assessed value: $625,010
    • Annual tax amount: $2,642

    Price history

    DateEventPrice
    11/6/2020Sold$385,000+1.3%$96/sqft
    Source: Public Record Report a problem
    5/3/2018Sold$380,000-1.8%$95/sqft
    Source: Greater Greenville AOR #1362794 Report a problem
    3/12/2018Listed for sale$387,000+15.6%$97/sqft
    Source: BHHS C Dan Joyner - Augusta Rd #1362794 Report a problem
    4/1/2016Sold$334,900-4.3%$84/sqft
    Source: Public Record Report a problem
    11/11/2015Price change$349,900-0.9%$87/sqft
    Source: Legendary Report a problem
    10/7/2015Listed for sale$352,900$88/sqft
    Source: Legendary Report a problem

    Public tax history

    YearProperty taxesTax assessment
    2025$2,642 +5.5%$446,680 +15%
    2024$2,504 -1.5%$388,430
    2023$2,543 +4.5%$388,430
    2022$2,433 +3.7%$388,430
    2021$2,346 -2.6%$388,430 +2.6%
    2020$2,409 $378,610
    2019$2,409 +18%$378,610 +18.1%
    2018$2,041 $320,560 +2400.5%
    2017$2,041 $12,820 -96%
    2016$2,041 +12.6%$320,560
    2015$1,813 -65.4%$320,560 +701.4%
    2014$5,247 +710%$40,000
    2013$648 +351.2%$40,000
    2012$144 -89.4%--
    2011$1,349 +376.7%--
    2010$283 --
    2009-- --
    Find assessor info on the county website

    Neighborhood: 29644

    Nearby schools

    GreatSchools rating
    Schools provided by the listing agent
    • Elementary: Bryson
    • Middle: Ralph Chandler
    • High: Woodmont
    • District: Greenville County

    Source: The MLS. This data may not be complete. We recommend contacting the local school district to confirm school assignments for this home.

    Get a cash offer in 3 minutes
    Find out how much your home could sell for in as little as 3 minutes with a no-obligation cash offer.
    Estimated market value
    $641,300
    Get a cash offer in 3 minutes
    Find out how much your home could sell for in as little as 3 minutes with a no-obligation cash offer.
    Estimated market value
    $641,300