Discover an attractive single-family residence, in a highly sought after neighborhood near Memorial Park. Offering 5 bedrooms and over 2000 square feet of living space at 10 Kosmas St. This raised ranch-style home is in great condition, presenting a unique opportunity for comfortable living. The heart of the home, the kitchen living dining area, is thoughtfully designed with an island, providing both functionality and a central gathering point. Primary suite with full bathroom and walk in closet.. Beyond the interior, a private yard beckons, offering a serene escape. With a large fenced in backyard and wooded area for adventures. Imagine evenings gathered around the fire pit, creating lasting memories. A large patio extends the living space outdoors, perfect for dining or simply unwinding. The property also includes a dedicated laundry room for added convenience and a built-in, two-car garage.
Sold for $755,000
$755,000
10 Kosmas St, Marlborough, MA 01752
5beds
2,222sqft
Single Family Residence
Built in 1972
0.57 Acres Lot
$747,100 Zestimate®
$340/sqft
$4,638 Estimated rent
Home value
$747,100
$695,000 - $799,000
$4,638/mo
Zestimate® history
Owner options
List your home for rent
$4,638/mo
Rent Zestimate®
Find your next renter with Zillow Rental Manager. Plus, with online applications, you can quickly screen prospective tenants – for free.
$4,638/mo
Rent Zestimate®
Refinance and save
$4,990/mo
Est. payment
Refinancing to a lower rate could help reduce your monthly payments and save thousands over the life of the loan.
$4,990/mo
Est. payment
Explore your selling options
Work with a Zillow partner agent
Leverage their expertise and Zillow's premium Showcase listings to get your home seen by more buyers.
Get startedList with your own agent
Get your home in front of millions of buyers by listing it on Zillow.
Learn how to do itSell it yourself
Take full control of how buyers see your home on Zillow by listing For Sale by Owner (FSBO).
List your homeWhat's special
Dedicated laundry roomFire pitPrivate yardWooded area for adventuresLarge fenced in backyard
Zillow last checked:
Listing updated:
Listed by:
Mark Buckley 781-335-1282,
Dream Realty 617-302-2311,
Mark Buckley 781-335-1282
Bought with:
Kylie Suitum
Andrew J. Abu Inc., REALTORS®
Source: MLS PIN,MLS#: 73540754
Facts & features
Interior
Bedrooms & bathrooms
- Bedrooms: 5
- Bathrooms: 3
- Full bathrooms: 3
Primary bedroom
- Level: First
Bedroom 2
- Level: First
Bedroom 3
- Level: First
Bedroom 4
- Level: First
Bedroom 5
- Level: First
Primary bathroom
- Features: Yes
Bathroom 1
- Level: First
Bathroom 2
- Level: First
Bathroom 3
- Level: Basement
Dining room
- Level: First
Family room
- Level: Basement
Kitchen
- Level: First
Living room
- Level: First
Heating
- Forced Air, Natural Gas, Ductless
Cooling
- Central Air, Ductless
Appliances
- Included: Gas Water Heater
- Laundry: In Basement
Features
- Flooring: Wood, Vinyl
- Windows: Insulated Windows
- Basement: Full,Finished
- Number of fireplaces: 1
Interior area
- Total structure area: 2,222
- Total interior livable area: 2,222 sqft
- Finished area above ground: 1,784
- Finished area below ground: 438
Property
Parking
- Total spaces: 8
- Parking features: Under, Garage Door Opener, Paved Drive, Off Street
- Attached garage spaces: 2
- Uncovered spaces: 6
Features
- Patio & porch: Patio
- Exterior features: Patio, Rain Gutters, Fenced Yard, Fruit Trees, Garden, Stone Wall
- Fencing: Fenced/Enclosed,Fenced
Lot
- Size: 0.57 Acres
- Features: Wooded, Cleared, Gentle Sloping
Details
- Parcel number: M:032 B:165 L:000,609507
- Zoning: RES B
Construction
Type & style
- Home type: SingleFamily
- Architectural style: Raised Ranch,Split Entry
- Property subtype: Single Family Residence
Materials
- Frame, Vertical Siding
- Foundation: Concrete Perimeter
- Roof: Shingle
Condition
- Year built: 1972
Utilities & green energy
- Electric: Circuit Breakers, 200+ Amp Service
- Sewer: Public Sewer
- Water: Public
- Utilities for property: for Gas Range, for Gas Oven
Community & HOA
Community
- Features: Shopping, Park, Medical Facility, Bike Path, Conservation Area, House of Worship, Public School
HOA
- Has HOA: No
Location
- Region: Marlborough
Financial & listing details
- Price per square foot: $340/sqft
- Tax assessed value: $657,800
- Annual tax amount: $6,486
- Date on market: 9/10/2026
- Road surface type: Paved
Price history
| Date | Event | Price |
|---|---|---|
| 7/31/2026 | Sold | $755,000+0.7%$340/sqft |
Source: MLS PIN #73540754 Report a problem | ||
| 7/13/2026 | Pending sale | $749,900$337/sqft |
Source: MLS PIN #73540754 Report a problem | ||
| 7/1/2026 | Contingent | $749,900$337/sqft |
Source: MLS PIN #73540754 Report a problem | ||
| 6/24/2026 | Listed for sale | $749,900+72.4%$337/sqft |
Source: MLS PIN #73540754 Report a problem | ||
| 5/2/2017 | Sold | $435,000-11.2%$196/sqft |
Source: Public Record Report a problem | ||
| 8/6/2016 | Listing removed | $489,999$221/sqft |
Source: RE/MAX Prof Associates #72013445 Report a problem | ||
| 7/9/2016 | Price change | $489,999-1.7%$221/sqft |
Source: RE/MAX Prof Associates #72013445 Report a problem | ||
| 6/13/2016 | Price change | $498,500-0.3%$224/sqft |
Source: RE/MAX Prof Associates #72013445 Report a problem | ||
| 5/30/2016 | Listed for sale | $500,000$225/sqft |
Source: RE/MAX Prof Associates #72013445 Report a problem | ||
Public tax history
| Year | Property taxes | Tax assessment |
|---|---|---|
| 2025 | $6,486 +4.8% | $657,800 +8.9% |
| 2024 | $6,188 -4.7% | $604,300 +7.4% |
| 2023 | $6,495 +3.7% | $562,800 +17.9% |
| 2022 | $6,265 +3.1% | $477,500 +8.4% |
| 2021 | $6,078 +1.9% | $440,400 +4.7% |
| 2020 | $5,967 +3.1% | $420,800 +2.3% |
| 2019 | $5,790 -1.7% | $411,500 +2.2% |
| 2018 | $5,890 +5.3% | $402,600 +10.2% |
| 2017 | $5,596 +1.4% | $365,300 +1.5% |
| 2016 | $5,519 +11.6% | $359,800 +14.6% |
| 2015 | $4,947 +2.6% | $313,900 +4.8% |
| 2014 | $4,823 +2% | $299,400 -5% |
| 2013 | $4,727 +6.8% | $315,100 +5.4% |
| 2012 | $4,424 +3% | $298,900 -3% |
| 2011 | $4,296 +3.2% | $308,200 -0.7% |
| 2010 | $4,162 -4.3% | $310,400 -9% |
| 2009 | $4,351 -1.9% | $341,000 -2.2% |
| 2008 | $4,434 -3.9% | $348,600 -4.4% |
| 2007 | $4,613 +5.9% | $364,700 +2.8% |
| 2006 | $4,358 +0.4% | $354,900 +12.6% |
| 2005 | $4,342 +16.4% | $315,100 +9% |
| 2004 | $3,731 +2.1% | $289,200 +3.8% |
| 2003 | $3,654 +0.2% | $278,700 +13.8% |
| 2001 | $3,648 +10% | $244,800 +20.4% |
| 2000 | $3,317 +10.9% | $203,400 +15.1% |
| 1998 | $2,992 | $176,700 |
Find assessor info on the county website
Neighborhood: Kings View/ Miles Standish
Nearby homes
- $562,0003 bd2 ba1.2k sqft26 Raffaele Rd, Marlborough, MA 01752Sold
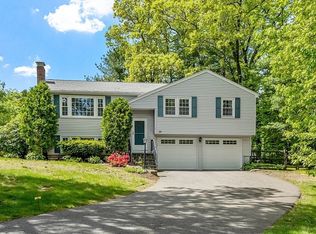
- $564,8003 bd1 ba1.2k sqft22 Kosmas St, Marlborough, MA 01752Off Market
- $666,2003 bd2 ba1.7k sqft14 Raffaele Rd, Marlborough, MA 01752Off Market
- $617,1003 bd2 ba1.6k sqft13 Kosmas St, Marlborough, MA 01752Off Market

- $526,5003 bd1 ba1k sqft42 Raffaele Rd, Marlborough, MA 01752Off Market
- $660,0004 bd1 ba2k sqft25 Kosmas St, Marlborough, MA 01752Off Market
- $545,0003 bd2 ba1.6k sqft32 Kosmas St, Marlborough, MA 01752Sold
- $532,9003 bd1 ba1k sqft369 Hosmer St, Marlborough, MA 01752Off Market
Nearby schools
GreatSchools rating
- 5/10Charles Jaworek SchoolGrades: K-5Distance: 0.2 mi
- 5/101 Lt Charles W. Whitcomb SchoolGrades: 6-8Distance: 0.9 mi
- 4/10Marlborough High SchoolGrades: 9-12Distance: 0.7 mi
Schools provided by the listing agent
- Elementary: Jaworek Elementry School
- Middle: Whitcomb Middle School
- High: Mhs
Source: MLS PIN. This data may not be complete. We recommend contacting the local school district to confirm school assignments for this home.
Get a cash offer in 3 minutes
Find out how much your home could sell for in as little as 3 minutes with a no-obligation cash offer.
Estimated market value
$747,100
Get a cash offer in 3 minutes
Find out how much your home could sell for in as little as 3 minutes with a no-obligation cash offer.
Estimated market value
$747,100
