Skip main navigation
Sold for $1,150,000
  • Listing Provided by: Pelegrino Properties
    Bought with: Pelegrino Properties
    $1,150,000

    10 Koso Pl, Rancho Santa Margarita, CA 92688

    4beds
    2,100sqft
    Single Family Residence
    Built in 1988
    6,405 Square Feet Lot
    $1,150,900 Zestimate®
    $548/sqft
    $5,143 Estimated rent

    Home value

    $1,150,900

    $1.06M - $1.24M

    $5,143/mo

    Zestimate® history
    Loading
    Loading...

    Owner options

    List your home for rent

    $5,143/mo

    Rent Zestimate®

    Find your next renter with Zillow Rental Manager. Plus, with online applications, you can quickly screen prospective tenants – for free.

    Learn more

    $5,143/mo

    Rent Zestimate®

    Refinance and save

    $7,201/mo

    Est. payment

    Refinancing to a lower rate could help reduce your monthly payments and save thousands over the life of the loan.

    See today's rates

    $7,201/mo

    Est. payment

    Explore your selling options

    Work with a Zillow partner agent

    Leverage their expertise and Zillow's premium Showcase listings to get your home seen by more buyers.

    Get started

    List with your own agent

    Get your home in front of millions of buyers by listing it on Zillow.

    Learn how to do it

    Sell it yourself

    Take full control of how buyers see your home on Zillow by listing For Sale by Owner (FSBO).

    List your home

    What's special

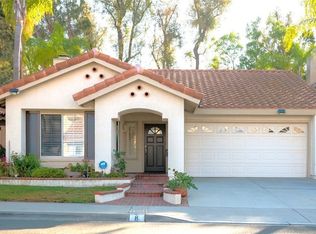
    Discover a private, spacious home filled with natural light. This extremely attractive four-bedroom, three-bathroom home is located in the heart of Rancho Santa Margarita, close to top-rated schools, shopping, dining, parks, and impressive community amenities. From the attractive entry courtyard to the open-plan interior and large back yard, this is a home for comfortable indoor-outdoor living and entertaining. The lower level, with stained glass in the front door and adjacent window, has soaring ceilings, flooring, and seamless flow between the living, family, dining, and kitchen. The kitchen, which has generous work space and a large garden window, has beautifully upgraded cabinets, countertops, and stainless appliances, plus an adjoining comfortable family room with a fireplace. This opens to a huge bonus room with a full closet and sliding glass doors to the backyard. Upstairs, four bedrooms with all new carpeting include a primary suite with an updated bathroom and large closet. There are two full baths upstairs and one full bath downstairs. With a greenbelt and no neighbors on one side, the house has lovely landscaping in the front, where a gated entry leads to a charming patio. The serene backyard, with fruit trees, has a large patio perfect for outdoor dining, barbecues, and relaxing. The home’s additional features include central air, ceiling fans, and owned solar panels. Community amenities include, Rancho Santa Margarita Beach Club; beautiful lake, lagoon; swimming pools; parks with playgrounds, picnic areas, and sports facilities; and an extensive urban trail system for hiking and biking. A magnificent home of exceptional quality and appeal.

    Zillow last checked:

    Listing updated:

    Listing Provided by:

    Lon Pascal DRE #02071796 310-963-9667,

    Pelegrino Properties

    Bought with:

    Lon Pascal, DRE #02071796

    Pelegrino Properties

    Source: CRMLS,MLS#: OC25262478MLS LogoOriginating MLS: California Regional MLS

    Facts & features

    Interior

    Bedrooms & bathrooms
    • Bedrooms: 4
    • Bathrooms: 3
    • Full bathrooms: 3
    • Main level bathrooms: 1
    Bedroom
    • Features: All Bedrooms Up
    Bathroom
    • Features: Bathroom Exhaust Fan, Bathtub, Enclosed Toilet, Full Bath on Main Level, Linen Closet, Quartz Counters, Separate Shower, Tub Shower
    Kitchen
    • Features: Kitchen/Family Room Combo, Quartz Counters, Remodeled, Self-closing Cabinet Doors, Self-closing Drawers, Updated Kitchen
    Heating
    • Central
    Cooling
    • Central Air
    Appliances
    • Included: Built-In Range, Dishwasher, Freezer, Gas Cooktop, Disposal, Gas Oven, Gas Range, Ice Maker, Refrigerator, Self Cleaning Oven, Tankless Water Heater, Water To Refrigerator, Dryer, Washer
    • Laundry: Washer Hookup, Electric Dryer Hookup, Gas Dryer Hookup, In Garage
    Features
    • Ceiling Fan(s), Cathedral Ceiling(s), Separate/Formal Dining Room, Eat-in Kitchen, High Ceilings, Pantry, Quartz Counters, Recessed Lighting, All Bedrooms Up
    • Flooring: Carpet, Laminate, Tile
    • Doors: Sliding Doors
    • Windows: Double Pane Windows, Drapes, Screens
    • Has fireplace: Yes
    • Fireplace features: Family Room
    • Common walls with other units/homes: No Common Walls
    Interior area
    • Total interior livable area: 2,100 sqft

    Property

    Parking
    • Total spaces: 2
    • Parking features: Door-Multi, Direct Access, Driveway, Garage Faces Front, Garage, Garage Door Opener, On Street
    • Attached garage spaces: 2
    Accessibility
    • Accessibility features: Parking
    Features
    • Levels: Two
    • Stories: 2
    • Entry location: Street Level
    • Patio & porch: Rear Porch, Front Porch, Open, Patio, Porch
    • Pool features: Community, Association
    • Has spa: Yes
    • Spa features: Community
    • Fencing: Good Condition
    • Has view: Yes
    • View description: Park/Greenbelt
    Lot
    • Size: 6,405 sqft
    • Features: Front Yard, Greenbelt, Sprinklers In Front, Lawn, Landscaped, Sprinkler System
    Details
    • Parcel number: 83344401
    • Special conditions: Standard

    Construction

    Type & style
    • Home type: SingleFamily
    • Property subtype: Single Family Residence
    Materials
    • Foundation: Slab
    • Roof: Spanish Tile
    Condition
    • New construction: No
    • Year built: 1988

    Utilities & green energy

    • Sewer: Public Sewer
    • Water: Public
    • Utilities for property: Cable Available, Electricity Available, Water Available
    Green energy
    • Energy generation: Solar

    Community & neighborhood

    Security
    • Security features: Carbon Monoxide Detector(s), Smoke Detector(s)
    Community
    • Community features: Biking, Curbs, Dog Park, Foothills, Gutter(s), Hiking, Mountainous, Street Lights, Sidewalks, Water Sports, Pool
    Location
    • Region: Rancho Santa Margarita
    • Subdivision: Other

    HOA & financial

    HOA
    • Has HOA: Yes
    • HOA fee: $87 monthly
    • Amenities included: Clubhouse, Outdoor Cooking Area, Barbecue, Picnic Area, Playground, Pool, Sauna, Spa/Hot Tub, Trail(s)
    • Association name: Samlarc
    • Association phone: 949-709-0010

    Other

    Other facts
    • Listing terms: Conventional
    • Road surface type: Paved

    Price history

    DateEventPrice
    11/6/2025Sold$1,150,000+82.5%$548/sqft
    Source: CRMLS #OC25262478 Report a problem
    3/31/2015Sold$630,000-2.9%$300/sqft
    Source: Public Record Report a problem
    2/10/2015Pending sale$649,000$309/sqft
    Source: Keller Williams Mission Viejo #OC14211651 Report a problem
    1/4/2015Price change$649,000-1.5%$309/sqft
    Source: Keller Williams Mission Viejo #OC14211651 Report a problem
    10/22/2014Price change$659,000-1.6%$314/sqft
    Source: Keller Williams Mission Viejo #OC14211651 Report a problem
    10/3/2014Listed for sale$669,475+196.2%$319/sqft
    Source: Keller Williams Mission Viejo #OC14211651 Report a problem
    7/10/1998Sold$226,000$108/sqft
    Source: Public Record Report a problem

    Public tax history

    YearProperty taxesTax assessment
    2025$10,740 +1.3%$757,161 +2%
    2024$10,602 +1.7%$742,315 +2%
    2023$10,427 +1.2%$727,760 +2%
    2022$10,299 +9.6%$713,491 +2%
    2021$9,395 -6.6%$699,501 +1%
    2020$10,059 $692,329 +2%
    2019$10,059 -8%$678,754 +2%
    2018$10,928 +0.3%$665,446 +2%
    2017$10,895 $652,399 +2%
    2016$10,895 -3.7%$639,607 +85.8%
    2015$11,310 +150.1%$344,229 +2%
    2014$4,522 $337,487 +0.5%
    2013-- $335,962 +2%
    2012-- $329,375 +2%
    2011-- $322,917 +0.8%
    2010-- $320,504 -0.2%
    2009-- $321,266 +19.1%
    2008-- $269,734 +2%
    2007-- $264,446 +2%
    2006-- $259,261 +2%
    2005-- $254,178 +2%
    2004-- $249,195 +1.9%
    2003-- $244,628 +2%
    2002-- $239,832 +2%
    2001$4,336 +0.1%$235,130 +2%
    2000$4,330 $230,520

    Find assessor info on the county website

    Neighborhood: 92688

    Nearby schools

    GreatSchools rating
    Get a cash offer in 3 minutes
    Find out how much your home could sell for in as little as 3 minutes with a no-obligation cash offer.
    Estimated market value
    $1,150,900
    Get a cash offer in 3 minutes
    Find out how much your home could sell for in as little as 3 minutes with a no-obligation cash offer.
    Estimated market value
    $1,150,900