Skip main navigation
Sold for $485,000
  • $485,000

    10 Krysta Ct, Bridgeton, NJ 08302

    4beds
    2,020sqft
    Single Family Residence
    Built in 2021
    1.16 Acres Lot
    $-- Zestimate®
    $240/sqft
    $3,422 Estimated rent

    Home value

    Not available

    Estimated sales range

    Not available

    $3,422/mo

    Zestimate® history
    Loading
    Loading...

    Owner options

    List your home for rent

    $3,422/mo

    Rent Zestimate®

    Find your next renter with Zillow Rental Manager. Plus, with online applications, you can quickly screen prospective tenants – for free.

    Learn more

    $3,422/mo

    Rent Zestimate®

    Refinance and save

    $4,089/mo

    Est. payment

    Refinancing to a lower rate could help reduce your monthly payments and save thousands over the life of the loan.

    See today's rates

    $4,089/mo

    Est. payment

    Explore your selling options

    Work with a Zillow partner agent

    Leverage their expertise and Zillow's premium Showcase listings to get your home seen by more buyers.

    Get started

    List with your own agent

    Get your home in front of millions of buyers by listing it on Zillow.

    Learn how to do it

    Sell it yourself

    Take full control of how buyers see your home on Zillow by listing For Sale by Owner (FSBO).

    List your home

    What's special

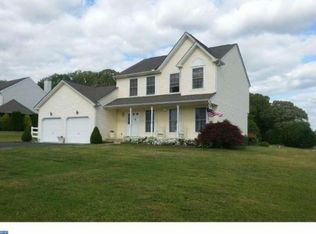
    Open House Saturday June 28th, 12-2pm & Sunday June 29th 12-2pm 🏡 Welcome to 10 Krysta Ct – The Hailey Model, Built in 2022! Nestled in the desirable Reserve at Button Mill community, this beautiful 4-bedroom, 2.5-bath home sits on a spacious 1.16-acre lot and offers the perfect blend of modern comfort, thoughtful design, and peaceful living. Step inside to a bright and airy layout that immediately feels like home. The main level features a welcoming living room and formal dining area, along with a stunning kitchen complete with granite countertops, a large center island, pantry, soft-close cabinetry, and recessed lighting—perfect for entertaining and everyday living. A main-floor laundry room and half bath add convenience. Upstairs, you’ll find four generously sized bedrooms and two full bathrooms, including a luxurious primary suite with a walk-in closet and private bath. This beautifully finished room in the basement offers endless possibilities—whether you're looking for a private home office, cozy media room, playroom, guest space, or personal gym. Featuring finished walls, flooring, and lighting, it’s a comfortable and versatile extension of your living space. A perfect spot to customize to suit your lifestyle! Enjoy energy-efficient living with solar panels (just $126/month) and a tankless hot water heater. Outdoors, the backyard is built for fun and relaxation—featuring a stamped concrete patio, above-ground pool with deck, and plenty of room to roam. Additional highlights include a two-car side-entry garage, covered front porch, and new construction warranties still in place. Conveniently located just a short drive to Routes 55, 49, 77, and 40—ideal for commuting and travel. Seller is a Licensed Real Estate Agent. Don’t miss your chance to own this incredible property—schedule your private tour today!

    Zillow last checked:

    Listing updated:

    Listed by:

    Amy Sheldon 856-305-9602,

    EXP Realty, LLC

    Bought with:

    Jun Zhang, RS372252

    Honest Real Estate

    Source: Bright MLS,MLS#: NJCB2024806MLS Logo

    Facts & features

    Interior

    Bedrooms & bathrooms
    • Bedrooms: 4
    • Bathrooms: 3
    • Full bathrooms: 2
    • 1/2 bathrooms: 1
    • Main level bathrooms: 1
    Basement
    • Area: 0
    Heating
    • Forced Air, Natural Gas
    Cooling
    • Central Air, Electric
    Appliances
    • Included: Tankless Water Heater
    • Laundry: Main Level
    Features
    • Basement: Full,Partially Finished
    • Has fireplace: No
    Interior area
    • Total structure area: 2,020
    • Total interior livable area: 2,020 sqft
    • Finished area above ground: 2,020
    • Finished area below ground: 0

    Property

    Parking
    • Total spaces: 10
    • Parking features: Garage Faces Side, Driveway, Attached
    • Attached garage spaces: 2
    • Uncovered spaces: 8
    Accessibility
    • Accessibility features: 2+ Access Exits, >84" Garage Door, Accessible Entrance
    Features
    • Levels: Two
    • Stories: 2
    • Patio & porch: Patio, Deck
    • Has private pool: Yes
    • Pool features: Above Ground, Private
    • Fencing: Vinyl
    Lot
    • Size: 1.16 Acres
    Details
    • Additional structures: Above Grade, Below Grade
    • Parcel number: 1301110 0100005
    • Zoning: 2024
    • Special conditions: Standard

    Construction

    Type & style
    • Home type: SingleFamily
    • Architectural style: Traditional
    • Property subtype: Single Family Residence
    Materials
    • Stick Built, Vinyl Siding
    • Foundation: Concrete Perimeter
    Condition
    • Excellent
    • New construction: No
    • Year built: 2021

    Utilities & green energy

    • Sewer: Private Septic Tank
    • Water: Well

    Community & neighborhood

    Location
    • Region: Bridgeton
    • Subdivision: Reserve At Butonmill
    • Municipality: UPPER DEERFIELD TWP

    HOA & financial

    HOA
    • Has HOA: Yes
    • HOA fee: $720 annually

    Other

    Other facts
    • Listing agreement: Exclusive Right To Sell
    • Listing terms: Cash,Conventional,FHA,VA Loan
    • Ownership: Fee Simple

    Price history

    DateEventPrice
    8/18/2025Sold$485,000-2.8%$240/sqft
    Source: Bright MLS #NJCB2024806 Report a problem
    7/12/2025Pending sale$499,000$247/sqft
    Source: Bright MLS #NJCB2024806 Report a problem
    6/28/2025Price change$499,000+36.7%$247/sqft
    Source: Bright MLS #NJCB2024806 Report a problem
    12/15/2021Pending sale$365,000$181/sqft
    Source: Bright MLS #NJCB2001330 Report a problem
    8/14/2021Listed for sale$365,000$181/sqft
    Source: Bright MLS #NJCB2001330 Report a problem

    Public tax history

    YearProperty taxesTax assessment
    2023$9,422 +423.5%$281,600 +420.5%
    2022$1,800 -0.2%$54,100
    2021$1,804 +3.5%$54,100
    2020$1,743 +6.4%$54,100
    2019$1,638 $54,100
    2018$1,638 +6.8%$54,100
    2017$1,534 -0.2%$54,100
    2016$1,537 +7.4%$54,100
    2015$1,431 $54,100

    Find assessor info on the county website

    Neighborhood: 08302

    Nearby schools

    GreatSchools rating
    Schools provided by the listing agent
    • District: Cumberland Regional Distr Schools

    Source: Bright MLS. This data may not be complete. We recommend contacting the local school district to confirm school assignments for this home.

    Get pre-qualified for a loan
    At Zillow Home Loans, we can pre-qualify you in as little as 5 minutes with no impact to your credit score.

    An equal housing lender. NMLS #10287.