Skip main navigation
Sold for $403,000
  • $403,000

    10 Kulas Terrace, Seymour, CT 06483

    3beds
    1,268sqft
    Single Family Residence
    Built in 1953
    0.58 Acres Lot
    $411,300 Zestimate®
    $318/sqft
    $2,666 Estimated rent

    Home value

    $411,300

    $366,000 - $461,000

    $2,666/mo

    Zestimate® history
    Loading
    Loading...

    Owner options

    List your home for rent

    $2,666/mo

    Rent Zestimate®

    Find your next renter with Zillow Rental Manager. Plus, with online applications, you can quickly screen prospective tenants – for free.

    Learn more

    $2,666/mo

    Rent Zestimate®

    Refinance and save

    $2,874/mo

    Est. payment

    Refinancing to a lower rate could help reduce your monthly payments and save thousands over the life of the loan.

    See today's rates

    $2,874/mo

    Est. payment

    Explore your selling options

    Work with a Zillow partner agent

    Leverage their expertise and Zillow's premium Showcase listings to get your home seen by more buyers.

    Get started

    List with your own agent

    Get your home in front of millions of buyers by listing it on Zillow.

    Learn how to do it

    Sell it yourself

    Take full control of how buyers see your home on Zillow by listing For Sale by Owner (FSBO).

    List your home

    What's special

    Cozy wood-burning stoveWelcoming covered front porchPrivate backyard retreatClassic cape codWall of windowsWalk-out lower levelWalk-in closet
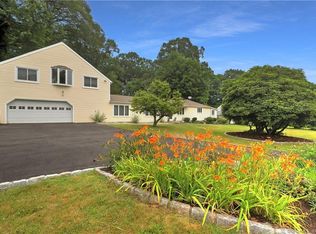
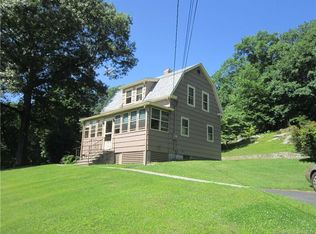
    Discover the charm of this classic Cape Cod nestled on a peaceful cul-de-sac! A welcoming covered front porch sets the tone for this delightful home, freshly updated with most of the interior newly painted and the exterior of the detached 2-car garage recently refreshed. Offering the perfect blend of comfort and opportunity, this home awaits your personal touches to make it truly shine. Enjoy the private backyard retreat complete with a firepit-ideal for relaxing or entertaining under the stars. The kitchen provides ample room for a center island and opens seamlessly to the dining room, where a wall of windows fills the space with natural light and a door leads to the deck overlooking the tranquil yard. Both kitchen and dining areas feature stylish, low-maintenance hardwood-look tile flooring. The living room offers warm hardwood floors and a cozy wood-burning stove. An updated full bath completes the main level. Upstairs features a beautifully remodeled full bath and three spacious bedrooms, including a primary with hardwood floors and a walk-in closet. The walk-out lower level presents excellent potential for future living or recreation space. Room sizes approximate. Audio & Video on premises. Follow this property at Finaloffer.com for instant updates & offer alerts. Conveniently located just minutes to Routes 67 & 8, with nearby shopping and dining options at your fingertips!

    Zillow last checked:

    Listing updated:

    Listed by:

    Team Rousseau Homes at Showcase Realty Inc,

    Dawn Rousseau (203)217-6522,

    Showcase Realty, Inc. 860-283-1298

    Bought with:

    Jill M. Taylor, RES.0782266

    RE/MAX Right Choice

    Source: Smart MLS,MLS#: 24138255MLS Logo

    Facts & features

    Interior

    Bedrooms & bathrooms
    • Bedrooms: 3
    • Bathrooms: 2
    • Full bathrooms: 2
    Primary bedroom
    • Features: Walk-In Closet(s), Hardwood Floor
    • Level: Upper
    • Area: 170 Square Feet
    • Dimensions: 10 x 17
    Bedroom
    • Features: Wall/Wall Carpet
    • Level: Upper
    • Area: 130 Square Feet
    • Dimensions: 10 x 13
    Bedroom
    • Features: Wall/Wall Carpet
    • Level: Upper
    • Area: 110 Square Feet
    • Dimensions: 10 x 11
    Bathroom
    • Features: Full Bath, Tub w/Shower, Tile Floor
    • Level: Main
    Bathroom
    • Features: Remodeled, Tub w/Shower
    • Level: Upper
    Dining room
    • Features: Bay/Bow Window, Tile Floor
    • Level: Main
    • Area: 119 Square Feet
    • Dimensions: 7 x 17
    Kitchen
    • Features: Double-Sink, Kitchen Island, Tile Floor
    • Level: Main
    • Area: 150 Square Feet
    • Dimensions: 10 x 15
    Living room
    • Features: Wood Stove, Hardwood Floor
    • Level: Main
    • Area: 230 Square Feet
    • Dimensions: 10 x 23
    Heating
    • Forced Air, Oil
    Cooling
    • Window Unit(s)
    Appliances
    • Included: Gas Range, Refrigerator, Washer, Dryer, Electric Water Heater, Water Heater
    • Laundry: Lower Level
    Features
    • Basement: Full,Storage Space,Interior Entry,Partially Finished,Concrete
    • Attic: None
    • Has fireplace: No
    Interior area
    • Total structure area: 1,268
    • Total interior livable area: 1,268 sqft
    • Finished area above ground: 1,268

    Property

    Parking
    • Total spaces: 7
    • Parking features: Detached, Driveway, Private, Paved
    • Garage spaces: 2
    • Has uncovered spaces: Yes
    Features
    • Patio & porch: Deck, Patio
    • Exterior features: Rain Gutters, Lighting, Stone Wall
    • Fencing: Partial
    Lot
    • Size: 0.58 Acres
    • Features: Few Trees, Wooded, Level, Cul-De-Sac
    Details
    • Parcel number: 1320967
    • Zoning: R-18

    Construction

    Type & style
    • Home type: SingleFamily
    • Architectural style: Cape Cod
    • Property subtype: Single Family Residence
    Materials
    • Vinyl Siding
    • Foundation: Concrete Perimeter
    • Roof: Asphalt
    Condition
    • New construction: No
    • Year built: 1953

    Utilities & green energy

    • Sewer: Septic Tank
    • Water: Well
    • Utilities for property: Cable Available

    Community & neighborhood

    Community
    • Community features: Health Club, Library, Medical Facilities, Shopping/Mall
    Location
    • Region: Seymour

    Price history

    DateEventPrice
    1/15/2026Sold$403,000+1%$318/sqft
    Source: Smart MLS #24138255 Report a problem
    1/13/2026Pending sale$399,000$315/sqft
    Source: Smart MLS #24138255 Report a problem
    11/10/2025Price change$399,000-6.1%$315/sqft
    Source: Smart MLS #24138255 Report a problem
    11/5/2025Listed for sale$425,000+300.9%$335/sqft
    Source: Smart MLS #24138255 Report a problem
    8/31/1993Sold$106,000$84/sqft
    Source: Smart MLS #93903921 Report a problem

    Public tax history

    YearProperty taxesTax assessment
    2025$6,409 +5%$231,210 +39.5%
    2024$6,104 +2.4%$165,690
    2023$5,962 +1.1%$165,690
    2022$5,897 +2.5%$165,690
    2021$5,751 0%$165,690 +15.3%
    2020$5,751 +11.2%$143,710
    2019$5,174 $143,710
    2018$5,174 $143,710
    2017$5,174 $143,710
    2016$5,174 +2.9%$143,710 -1.2%
    2015$5,029 $145,390

    Find assessor info on the county website

    Neighborhood: 06483

    Nearby schools

    GreatSchools rating
    Get pre-qualified for a loan
    At Zillow Home Loans, we can pre-qualify you in as little as 5 minutes with no impact to your credit score.

    An equal housing lender. NMLS #10287.

    Sell for more on Zillow
    Get a Zillow Showcase℠ listing at no additional cost and you could sell for .
    $411,300
    2% more
    +$8,226
    With Zillow Showcase(estimated)
    $419,526