Skip main navigation
Pending
  • $395,000

    10 Label Avenue, Portland, ME 04103

    4beds
    1,912sqft
    : 
    $2,521/mo
    Get pre-qualified
    Single Family Residence
    Built in 1985
    9,583 Square Feet Lot
    $-- Zestimate®
    $207/sqft
    $-- HOA

    What's special

    Attached one-car garageSolid bones
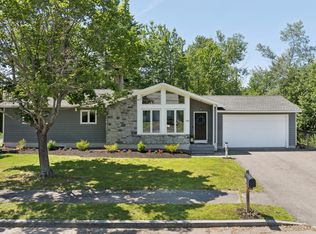
    Welcome to this spacious 4-bedroom, 1.5-bath home tucked into an established Portland neighborhood where convenience and community come together. Featuring a functional layout with generous living space, this property presents an excellent opportunity for those looking to build equity and make a home their own. While the home could benefit from some cosmetic updates, a little sweat equity will go a long way in unlocking its full potential. A standout feature is the attached one-car garage, which presents an exciting opportunity for future expansion. Subject to local approvals, the space above the garage could be transformed into a spacious primary suite, adding both value and functionality to the home. Whether you're a first-time homebuyer, investor, or someone looking for a project in a desirable location, this property is the perfect canvas to create something truly special. Enjoy the benefits of neighborhood living with easy access to Portland's renowned restaurants, local shops, parks, and downtown waterfront, while still having the comfort and privacy of a residential setting. With solid bones, room to grow, and endless potential, this is a rare opportunity to personalize a home and build equity in one of Portland's most desirable neighborhoods.
    20 days
    |
    3,045
    |
    252
    |

    Likely to sell faster than

    Zillow last checked:

    Listing updated:

    Listed by:

    Real Broker 207-604-4624

    Source: Maine Listings,MLS#: 1673864MLS Logo

      Facts & features

      Interior

      Bedrooms & bathrooms
      • Bedrooms: 4
      • Bathrooms: 2
      • Full bathrooms: 1
      • 1/2 bathrooms: 1
      Bedroom 1
      • Level: First
      Bedroom 2
      • Level: Second
      Bedroom 3
      • Level: Second
      Bedroom 4
      • Level: Second
      Family room
      • Level: Basement
      Great room
      • Level: First
      Kitchen
      • Level: First
      Living room
      • Level: First
      Other
      • Level: Basement
      Heating
      • Baseboard, Radiator
      Cooling
      • None
      Appliances
      • Included: Dishwasher, Dryer, Microwave, Electric Range, Refrigerator, Washer
      Features
      • 1st Floor Bedroom, Bathtub, Shower
      • Flooring: Carpet, Linoleum
      • Basement: Interior Entry,Full,Partial,Unfinished
      • Has fireplace: No
      Interior area
      • Total structure area: 1,912
      • Total interior livable area: 1,912 sqft
      • Finished area above ground: 1,428
      • Finished area below ground: 484
      Video & virtual tour

      Property

      Parking
      • Total spaces: 1
      • Parking features: Paved, 1 - 4 Spaces
      • Attached garage spaces: 1
      Features
      • Patio & porch: Deck
      • Has view: Yes
      • View description: Scenic
      Lot
      • Size: 9,583 Square Feet
      • Features: Near Shopping, Near Turnpike/Interstate, Near Town, Neighborhood, Level, Open Lot
      Details
      • Parcel number: PTLDM307BA005001
      • Zoning: RES

      Construction

      Type & style
      • Home type: SingleFamily
      • Architectural style: Cape Cod
      • Property subtype: Single Family Residence
      Materials
      • Wood Frame, Vinyl Siding
      • Foundation: Poured Concrete
      • Roof: Shingle
      Condition
      • Year built: 1985

      Utilities & green energy

      • Electric: Circuit Breakers
      • Sewer: Public Sewer
      • Water: Public

      Community & HOA

      Location
      • Region: Portland

      Financial & listing details

      • Price per square foot: $207/sqft
      • Tax assessed value: $397,600
      • Annual tax amount: $6,770
      • Date on market: 7/29/2026
      • Road surface type: Paved

        Estimated market value

        Not available

        Estimated sales range

        Not available

        Not available

        Price history

        DateEventPrice
        8/2/2026Pending sale$395,000$207/sqft
        Source: Maine Listings #1673864 Report a problem
        7/29/2026Listed for sale$395,000$207/sqft
        Source: Maine Listings #1673864 Report a problem

        Public tax history

        YearProperty taxesTax assessment
        2024$5,729 $397,600
        2023$5,729 +5.9%$397,600
        2022$5,411 +15.1%$397,600 +97.1%
        2020$4,702 $201,700
        2019$4,702 +3.7%$201,700
        2018$4,534 +3.8%$201,700
        2017$4,367 +2.6%$201,700
        2016$4,258 +2.3%$201,700
        2015$4,161 +3.1%$201,700
        2014$4,034 +3%$201,700
        2013$3,915 +3.1%$201,700
        2012$3,796 +8.3%$201,700 +5.2%
        2011$3,504 -2.1%$191,700 -5%
        2009$3,578 $201,700
        2008$3,578 +8.8%$201,700
        2006$3,290 $201,700
        Find assessor info on the county website

        Monthly payment

        Est. payment

        Payment breakdown

        Explore the cost of this home by adjusting the details. Changes won't be saved.
        All calculations are estimates and provided by Zillow, Inc. for informational purposes only. Actual amounts may vary.
        HOA fees may include property taxes on listings classified as Co-Ops. Contact the listing agent and/or owner for fee details.
        See how much you could borrow to make a competitive offer.

        Climate risks

        Neighborhood: Riverton

        Getting around

        13 / 100
        Car-Dependent
        27 / 100
        Some Transit
        36 / 100
        Somewhat Bikeable

        Nearby schools

        GreatSchools rating

        A local agent can set up tours, give advice and negotiate with sellers.

        Browse local experts

        Similar homes