Skip main navigation
Sold for $399,000
  • Listing Provided by: Re/Max Home and Investment
    Bought with: Platinum Partners Real Estate
    $399,000

    10 Lacewing Ct, Chico, CA 95973

    3beds
    1,126sqft
    Single Family Residence
    Built in 2003
    3,485 Square Feet Lot
    $384,900 Zestimate®
    $354/sqft
    $2,042 Estimated rent

    Home value

    $384,900

    $343,000 - $431,000

    $2,042/mo

    Zestimate® history
    Loading
    Loading...

    Owner options

    List your home for rent

    $2,042/mo

    Rent Zestimate®

    Find your next renter with Zillow Rental Manager. Plus, with online applications, you can quickly screen prospective tenants – for free.

    Learn more

    $2,042/mo

    Rent Zestimate®

    Refinance and save

    $2,512/mo

    Est. payment

    Refinancing to a lower rate could help reduce your monthly payments and save thousands over the life of the loan.

    See today's rates

    $2,512/mo

    Est. payment

    Explore your selling options

    Work with a Zillow partner agent

    Leverage their expertise and Zillow's premium Showcase listings to get your home seen by more buyers.

    Get started

    List with your own agent

    Get your home in front of millions of buyers by listing it on Zillow.

    Learn how to do it

    Sell it yourself

    Take full control of how buyers see your home on Zillow by listing For Sale by Owner (FSBO).

    List your home

    What's special

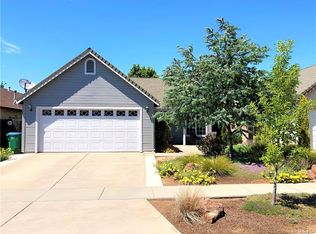
    Wonderful Chico Location for this 3-bedroom 2-bath home located on a cul-de-sac street is move in ready! Close to Safeway shopping center, Pleasent Valley High School, tons of restaurants and even the Movie Theater. The landscaped front yard and covered front porch welcomes you and your guests to the home. Upon entry you will notice the open floor plan concept. The owners replaced all the interior carpet and full interior paint. Dual Pane Windows throughout. The living room offers vaulted ceilings, a display soffit with uplighting and a natural gas fireplace wrapped in tile and custom wood mantle. The spacious kitchen offers tiled counters, 9ft. breakfast bar, natural gas stainless and black oven/range combination, dishwasher, extra deep sink with garden window above, recessed lights with dimmer switch, dining nook, tiled floors and slider to the backyard. The primary bedroom offers vaulted ceilings, slider to covered back patio, 2 separate closets, solid surface vanity, sliding glass door, step in shower and tiled floors. The guest bathroom offers solid surface vanity, Jacuzzi tub/shower combination with solid surface walls and a tiled floor. The covered back patio measures 13'X11' with an updated ceiling fan light and BBQ Natural Gas stub. The west side fencing was just replaced. The backyard has mature landscape creating a private setting, the Wisteria trellis is a wonderful retreat from the Sun. The recycling water feature also creates a peaceful environment.

    Zillow last checked:

    Listing updated:

    Listing Provided by:

    Brian Voigt DRE #01700708 briankvoigt@gmail.com,

    Re/Max Home and Investment

    Bought with:

    Lisa Bristow, DRE #01823288

    Platinum Partners Real Estate

    Source: CRMLS,MLS#: SN25152862MLS LogoOriginating MLS: California Regional MLS

    Facts & features

    Interior

    Bedrooms & bathrooms
    • Bedrooms: 3
    • Bathrooms: 2
    • Full bathrooms: 2
    • Main level bathrooms: 2
    • Main level bedrooms: 3
    Primary bedroom
    • Features: Main Level Primary
    Bedroom
    • Features: All Bedrooms Down
    Bedroom
    • Features: Bedroom on Main Level
    Bathroom
    • Features: Separate Shower, Tub Shower
    Kitchen
    • Features: Kitchen/Family Room Combo
    Other
    • Features: Walk-In Closet(s)
    Heating
    • Central
    Cooling
    • Central Air
    Appliances
    • Included: Dishwasher, Electric Range, Free-Standing Range, Gas Range
    • Laundry: Electric Dryer Hookup, Gas Dryer Hookup, In Garage, Laundry Room
    Features
    • Breakfast Bar, Built-in Features, Ceiling Fan(s), High Ceilings, Open Floorplan, Recessed Lighting, Tile Counters, All Bedrooms Down, Bedroom on Main Level, Main Level Primary, Walk-In Closet(s)
    • Flooring: Carpet, Tile
    • Windows: Double Pane Windows
    • Has fireplace: Yes
    • Fireplace features: Gas, Gas Starter, Living Room
    • Common walls with other units/homes: No Common Walls
    Interior area
    • Total interior livable area: 1,126 sqft

    Property

    Parking
    • Total spaces: 4
    • Parking features: Concrete, Direct Access, Driveway Level, Driveway, Garage Faces Front, Garage
    • Attached garage spaces: 2
    • Uncovered spaces: 2
    Features
    • Levels: One
    • Stories: 1
    • Entry location: 1
    • Patio & porch: Concrete, Covered, Front Porch, Patio
    • Pool features: None
    • Spa features: None
    • Fencing: Wood
    • Has view: Yes
    • View description: Neighborhood
    Lot
    • Size: 3,485 sqft
    • Features: 0-1 Unit/Acre, Sprinklers In Rear, Sprinklers In Front, Level, Street Level
    Details
    • Parcel number: 016050032000
    • Zoning: R1
    • Special conditions: Standard
    • Horse amenities: Riding Trail

    Construction

    Type & style
    • Home type: SingleFamily
    • Architectural style: Contemporary
    • Property subtype: Single Family Residence
    Materials
    • Foundation: Slab
    • Roof: Composition
    Condition
    • Turnkey
    • New construction: No
    • Year built: 2003

    Utilities & green energy

    • Electric: 220 Volts in Laundry
    • Sewer: Public Sewer
    • Water: Public
    • Utilities for property: Electricity Connected, Natural Gas Connected, Sewer Connected, Water Connected

    Community & neighborhood

    Community
    • Community features: Biking, Curbs, Dog Park, Foothills, Fishing, Golf, Hiking, Horse Trails, Lake, Park, Water Sports
    Location
    • Region: Chico

    Other

    Other facts
    • Listing terms: Cash to New Loan
    • Road surface type: Paved

    Price history

    DateEventPrice
    8/22/2025Sold$399,000-2.6%$354/sqft
    Source: CRMLS #SN25152862 Report a problem
    8/5/2025Pending sale$409,500$364/sqft
    Source: CRMLS #SN25152862 Report a problem
    7/25/2025Listed for sale$409,500+34.3%$364/sqft
    Source: CRMLS #SN25152862 Report a problem
    6/20/2020Listing removed$1,700$2/sqft
    Source: Select Property Management, Inc. - Chico/ Paradise Report a problem
    5/28/2020Listed for rent$1,700$2/sqft
    Source: Select Property Management, Inc. - Chico/ Paradise Report a problem
    2/24/2020Sold$305,000+56.4%$271/sqft
    Source: Public Record Report a problem
    11/30/2011Sold$195,000-2.5%$173/sqft
    Source: Public Record Report a problem
    11/13/2011Listed for sale$199,950$178/sqft
    Source: Coldwell Banker DuFour Realty #CH11147848 Report a problem

    Public tax history

    YearProperty taxesTax assessment
    2025$3,955 +5.8%$333,557 +2%
    2024$3,738 +2.2%$327,018 +2%
    2023$3,658 +1.7%$320,607 +2%
    2022$3,595 +1.9%$314,322 +2%
    2021$3,529 +39.4%$308,159 +37.6%
    2020$2,531 +2%$223,952 +2%
    2019$2,482 +2.6%$219,561 +2%
    2018$2,418 +1.3%$215,257 +2%
    2017$2,388 +9.4%$211,037 +2%
    2016$2,184 +2.4%$206,900 +1.5%
    2015$2,133 $203,793 +2%
    2014$2,133 $199,802 +0.5%
    2013-- $198,900 +2%
    2012-- $195,000 -2.4%
    2011-- $199,750 +0.8%
    2010-- $198,258 -0.2%
    2009-- $198,730 +2%
    2008-- $194,835 +2%
    2007-- $191,016 +2%
    2006-- $187,272 +2%
    2005-- $183,600 +2%
    2004-- $180,000

    Find assessor info on the county website

    Neighborhood: 95973

    Nearby schools

    GreatSchools rating
    Get pre-qualified for a loan
    At Zillow Home Loans, we can pre-qualify you in as little as 5 minutes with no impact to your credit score.

    An equal housing lender. NMLS #10287.