Skip main navigation
Closed
  • $570,000

    10 Lackawanna Ct, Spanish Fort, AL 36527

    5beds
    4,184sqft
    Residential
    Built in 2012
    0.65 Acres Lot
    $707,900 Zestimate®
    $136/sqft
    $3,545 Estimated rent

    Home value

    $707,900

    $651,000 - $772,000

    $3,545/mo

    Zestimate® history
    Loading
    Loading...

    Owner options

    List your home for rent

    $3,545/mo

    Rent Zestimate®

    Find your next renter with Zillow Rental Manager. Plus, with online applications, you can quickly screen prospective tenants – for free.

    Learn more

    $3,545/mo

    Rent Zestimate®

    Refinance and save

    $2,581/mo

    Est. payment

    Refinancing to a lower rate could help reduce your monthly payments and save thousands over the life of the loan.

    See today's rates

    $2,581/mo

    Est. payment

    Explore your selling options

    Work with a Zillow partner agent

    Leverage their expertise and Zillow's premium Showcase listings to get your home seen by more buyers.

    Get started

    List with your own agent

    Get your home in front of millions of buyers by listing it on Zillow.

    Learn how to do it

    Sell it yourself

    Take full control of how buyers see your home on Zillow by listing For Sale by Owner (FSBO).

    List your home

    What's special

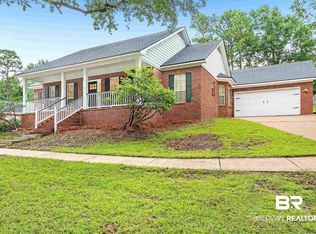
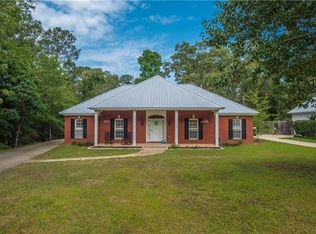
    This spacious brick home has 4 bedrooms PLUS a spacious upstairs suite PLUS bonus room PLUS an office PLUS a workshop! Located on a quiet cul-du-sac in Spanish Fort Estates. This neighborhood is very convenient to I-10 and shopping. If you are looking for privacy, you’ve found it with woods all around. As you step in through the wide foyer, you will notice the graciously sized living room with tall windows overlooking the wooded backyard and deck. The kitchen is light and bright with white cabinets, coffered ceilings, center island and loads of windows! Filtration system for kitchen sink and refrigerator. Separate dining/Keeping room with gas fireplace. 4 bedrooms and 3 baths on main level. Upstairs space can be configured as a 5th bedroom or office or in-law apartment. It has a living space, kitchenette, full bath, huge walk thru closet with shelving, loads of windows, and walk out attic storage. Upstairs can be accessed from the house, or 3-car garage with separate entrance. Basement level has a finished area suitable for bonus or rec room, large storage area, and an unfinished workshop area with double doors leading out the back of the house. The irrigation system runs off of a separate well. There are 2 water heaters and 3 HVAC systems providing flexible zoned controls. Spanish Fort Estates has no HOA. Endless possibilities for this well-maintained property. Call for your showing!

    Zillow last checked:

    Listing updated:

    Listed by:

    Jennifer Doyle 251-404-3228,

    Bellator Real Estate, LLC Beck,

    Beckham Partners Team 251-709-4558,

    Bellator Real Estate, LLC Beck

    Bought with:

    Non Member

    Source: Baldwin Realtors,MLS#: 354781MLS Logo

    Facts & features

    Interior

    Bedrooms & bathrooms
    • Bedrooms: 5
    • Bathrooms: 4
    • Full bathrooms: 4
    • Main level bedrooms: 4
    Rooms
    • Room types: Attached Sep Living Suite, Living Room, Office/Study, Other Rooms (See Remarks), Recreation Room, Great Room
    Primary bedroom
    • Features: 1st Floor Primary, Walk-In Closet(s)
    • Level: Main
    • Area: 306
    • Dimensions: 18 x 17
    Bedroom 2
    • Level: Main
    • Area: 168
    • Dimensions: 12 x 14
    Bedroom 3
    • Level: Main
    • Area: 196
    • Dimensions: 14 x 14
    Bedroom 4
    • Level: Main
    • Area: 182
    • Dimensions: 14 x 13
    Bedroom 5
    • Level: Second
    • Area: 468
    • Dimensions: 18 x 26
    Primary bathroom
    • Features: Double Vanity, Shower Only
    Dining room
    • Features: Breakfast Area-Kitchen, Separate Dining Room
    • Level: Main
    • Area: 240
    • Dimensions: 15 x 16
    Family room
    • Level: Main
    • Area: 480
    • Dimensions: 24 x 20
    Kitchen
    • Level: Main
    • Area: 288
    • Dimensions: 18 x 16
    Heating
    • Electric, Heat Pump
    Cooling
    • Electric, Zoned, Ceiling Fan(s)
    Appliances
    • Included: Dishwasher, Disposal, Electric Range, Refrigerator, Cooktop
    • Laundry: Main Level, Inside
    Features
    • Entrance Foyer, Ceiling Fan(s), En-Suite, High Ceilings, High Speed Internet, Split Bedroom Plan, Storage
    • Flooring: Carpet, Tile, Other
    • Windows: Double Pane Windows
    • Basement: Walk-Out Access,Finished
    • Number of fireplaces: 1
    • Fireplace features: Gas Log, See Remarks
    Interior area
    • Total structure area: 4,184
    • Total interior livable area: 4,184 sqft

    Property

    Parking
    • Total spaces: 3
    • Parking features: Attached, Garage, Garage Door Opener
    • Attached garage spaces: 3
    Features
    • Levels: Three Or More
    • Patio & porch: Porch, Rear Porch, Front Porch
    • Exterior features: Irrigation Sprinkler, Termite Contract
    • Has view: Yes
    • View description: Trees/Woods
    • Waterfront features: No Waterfront
    Lot
    • Size: 0.65 Acres
    • Dimensions: 95 x 299
    • Features: Wooded, Rolling Slope, Subdivided
    Details
    • Parcel number: 3204390000001.039
    • Zoning description: Single Family Residence

    Construction

    Type & style
    • Home type: SingleFamily
    • Architectural style: Traditional
    • Property subtype: Residential
    Materials
    • Brick
    • Foundation: Slab, Walk-Out
    • Roof: Composition
    Condition
    • Resale
    • New construction: No
    • Year built: 2012

    Utilities & green energy

    • Sewer: Public Sewer
    • Water: Public, Spanish Fort Water
    • Utilities for property: Daphne Utilities, Fairhope Utilities, Riviera Utilities
    Green energy
    • Energy efficient items: Insulation

    Community & HOA

    Community
    • Features: None
    • Security: Smoke Detector(s)
    • Subdivision: Spanish Fort Estates
    HOA
    • Has HOA: No
    • Services included: Maintenance Grounds
    Location
    • Region: Spanish Fort

    Financial & listing details

    • Price per square foot: $136/sqft
    • Tax assessed value: $668,700
    • Annual tax amount: $1,477
    • Price range: $570K - $570K
    • Date on market: 11/29/2023
    • Ownership: Whole/Full

    Price history

    DateEventPrice
    2/29/2024Sold$570,000-5%$136/sqft
    Source: Baldwin Realtors #354781 Report a problem
    2/8/2024Pending sale$599,900$143/sqft
    Source: Baldwin Realtors #354781 Report a problem
    12/12/2023Listed for sale$599,900$143/sqft
    Source: Baldwin Realtors #354781 Report a problem

    Public tax history

    YearProperty taxesTax assessment
    2025$1,954 +32.3%$66,880 +31.9%
    2024$1,477 $50,720
    2023$1,477 $50,720 +0.4%
    2022-- $50,520 +5.3%
    2021$1,411 +3.2%$47,980 +2.2%
    2020$1,366 +21.5%$46,960 +8.9%
    2019$1,124 +7.9%$43,140 +7.7%
    2018$1,042 +0.9%$40,040 +0.9%
    2017$1,033 $39,700 +3.5%
    2016$1,033 -15.3%$38,340 +13.4%
    2015$1,220 +19.3%$33,800 +4.4%
    2014$1,023 $32,360 -0.9%
    2013$1,023 $32,640
    Find assessor info on the county website

    Neighborhood: 36527

    Nearby schools

    GreatSchools rating
    Schools provided by the listing agent
    • Elementary: Spanish Fort Elementary
    • Middle: Spanish Fort Middle
    • High: Spanish Fort High

    Source: Baldwin Realtors. This data may not be complete. We recommend contacting the local school district to confirm school assignments for this home.

    Get a cash offer in 3 minutes
    Find out how much your home could sell for in as little as 3 minutes with a no-obligation cash offer.
    Estimated market value
    $707,900
    Get a cash offer in 3 minutes
    Find out how much your home could sell for in as little as 3 minutes with a no-obligation cash offer.
    Estimated market value
    $707,900