Skip main navigation
Closed
Street View
  • Listing Provided by: RE/MAX Results
    Bought with: Janet McAfee Inc.
    Price Unknown

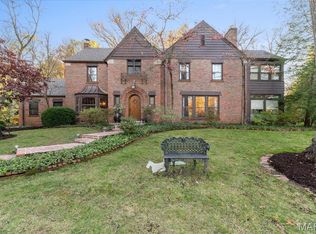
    10 Ladue Frst, Saint Louis, MO 63124

    4beds
    3,652sqft
    Single Family Residence
    Built in 1955
    1.1 Acres Lot
    $1,197,100 Zestimate®
    $--/sqft
    $6,203 Estimated rent

    Home value

    $1,197,100

    $1.11M - $1.28M

    $6,203/mo

    Zestimate® history
    Loading
    Loading...

    Owner options

    List your home for rent

    $6,203/mo

    Rent Zestimate®

    Find your next renter with Zillow Rental Manager. Plus, with online applications, you can quickly screen prospective tenants – for free.

    Learn more

    $6,203/mo

    Rent Zestimate®

    Refinance and save

    $500/mo

    Est. payment

    Refinancing to a lower rate could help reduce your monthly payments and save thousands over the life of the loan.

    See today's rates

    $500/mo

    Est. payment

    Explore your selling options

    Work with a Zillow partner agent

    Leverage their expertise and Zillow's premium Showcase listings to get your home seen by more buyers.

    Get started

    List with your own agent

    Get your home in front of millions of buyers by listing it on Zillow.

    Learn how to do it

    Sell it yourself

    Take full control of how buyers see your home on Zillow by listing For Sale by Owner (FSBO).

    List your home

    What's special

    Bricked fireplaceQuartz countersInviting front porchFour season sun roomJack-n-jill bathroomStylish cheerful kitchenAbundance of sophisticated cabinetry
    Welcome to 10 Ladue Frst! This four bedroom,three and a half bath ranch with a two car side entry garage is full of mid-century personality and sits on a private 1.1 acre setting in sought-after Ladue Forest. Trendy yellow door and inviting front porch begins the journey. Entry foyer opens to light filled living room and dining room with white oak wood floors.Family room with vaulted wood beamed ceiling, built-in book cases, and bricked fireplace creates a welcoming space. There are five skylights. You'll love the stylish cheerful kitchen with high-end appliances, quartz counters, pantry, an island, and an abundance of sophisticated cabinetry. Kitchen opens to a breakfast area. My favorite is the super fun four season sun room with a door leading to an outside patio.This one story home has three bedrooms on the main floor which includes; a primary bedroom with his/her closets and an exceptional primary bath. Two spacious bedrooms with wall to wall closets and a Jack-n-Jill bathroom.Hallway has half bath, laundry closet w/d stays and linen closet.Walk-out lower level boasts carpeted recreational room with bar, an additional bedroom, full bath, a workout room, laundry room and storage closets. Step outside to professionally landscaped beds,walkways,two patios a fire pit, rod iron fencing. View upgrades list. Exceptional, meticulous move-in ready home on a cul-de-sac within top-rated schools. Low maintenance living and unbeatable location, this is the place to call home

    Zillow last checked:

    Listing updated:

    Listing Provided by:

    Leonmarie T Benner 314-568-1029,

    RE/MAX Results

    Bought with:

    Lisa Coulter, 1999126713

    Janet McAfee Inc.

    Source: MARIS,MLS#: 25051177MLS LogoOriginating MLS: St. Louis Association of REALTORS

    Facts & features

    Interior

    Bedrooms & bathrooms
    • Bedrooms: 4
    • Bathrooms: 4
    • Full bathrooms: 3
    • 1/2 bathrooms: 1
    • Main level bathrooms: 3
    • Main level bedrooms: 3
    Primary bedroom
    • Features: Floor Covering: Wood, Wall Covering: Some
    • Level: Main
    • Area: 208
    • Dimensions: 16x13
    Bedroom
    • Features: Floor Covering: Wood, Wall Covering: Some
    • Level: Main
    • Area: 169
    • Dimensions: 13x13
    Bedroom
    • Features: Floor Covering: Wood, Wall Covering: Some
    • Level: Main
    • Area: 169
    • Dimensions: 13x13
    Bedroom
    • Features: Floor Covering: Carpeting, Wall Covering: Some
    • Level: Lower
    • Area: 130
    • Dimensions: 10x13
    Primary bathroom
    • Features: Floor Covering: Ceramic Tile, Wall Covering: Some
    • Level: Main
    • Area: 78
    • Dimensions: 13x6
    Bathroom
    • Features: Floor Covering: Ceramic Tile, Wall Covering: None
    • Level: Main
    • Area: 15
    • Dimensions: 5x3
    Bathroom
    • Features: Floor Covering: Ceramic Tile, Wall Covering: None
    • Level: Main
    • Area: 50
    • Dimensions: 10x5
    Bathroom
    • Features: Floor Covering: Carpeting, Wall Covering: Some
    • Level: Lower
    • Area: 60
    • Dimensions: 6x10
    Dining room
    • Features: Floor Covering: Wood, Wall Covering: Some
    • Level: Main
    • Area: 182
    • Dimensions: 13x14
    Family room
    • Features: Floor Covering: Wood, Wall Covering: Some
    • Level: Main
    • Area: 360
    • Dimensions: 15x24
    Kitchen
    • Features: Floor Covering: Wood, Wall Covering: Some
    • Level: Main
    • Area: 195
    • Dimensions: 13x15
    Laundry
    • Features: Floor Covering: Vinyl, Wall Covering: None
    • Level: Lower
    • Area: 70
    • Dimensions: 10x7
    Laundry
    • Features: Floor Covering: Wood, Wall Covering: None
    • Level: Main
    Living room
    • Features: Floor Covering: Wood, Wall Covering: Some
    • Level: Main
    • Area: 208
    • Dimensions: 16x13
    Recreation room
    • Features: Floor Covering: Carpeting, Wall Covering: Some
    • Level: Lower
    • Area: 800
    • Dimensions: 32x25
    Sunroom
    • Features: Floor Covering: Ceramic Tile, Wall Covering: Some
    • Level: Main
    • Area: 338
    • Dimensions: 13x26
    Heating
    • Forced Air, Natural Gas
    Cooling
    • Central Air, Electric
    Appliances
    • Included: Gas Water Heater, Dishwasher, Double Oven, Down Draft, Cooktop, Gas Cooktop, Microwave, Gas Range, Gas Oven, Refrigerator, Stainless Steel Appliance(s)
    • Laundry: In Basement, Laundry Closet, Laundry Room, Lower Level, Main Level
    Features
    • Bookcases, Open Floorplan, Double Vanity, Shower, Kitchen Island, Custom Cabinetry, Eat-in Kitchen, Pantry, Solid Surface Countertop(s), Separate Dining
    • Flooring: Carpet, Ceramic Tile, Hardwood
    • Windows: Window Treatments, Greenhouse Windows, Skylight(s), Storm Window(s)
    • Basement: Finished,Full,Sleeping Area,Walk-Out Access
    • Number of fireplaces: 2
    • Fireplace features: Basement, Decorative, Family Room, Gas, Recreation Room
    Interior area
    • Total structure area: 3,652
    • Total interior livable area: 3,652 sqft
    • Finished area above ground: 2,417
    • Finished area below ground: 1,235

    Property

    Parking
    • Total spaces: 2
    • Parking features: Attached, Garage, Garage Door Opener, Oversized, Off Street
    • Attached garage spaces: 2
    Features
    • Levels: One
    • Patio & porch: Front Porch, Patio
    • Exterior features: Fire Pit, Lighting, Private Yard
    • Fencing: Back Yard,Fenced,Gate,Wrought Iron
    Lot
    • Size: 1.10 Acres
    • Dimensions: 1.1 acres
    • Features: Adjoins Wooded Area, Back Yard, Cul-De-Sac, Landscaped, Secluded
    Details
    • Parcel number: 18L320236
    • Special conditions: Standard

    Construction

    Type & style
    • Home type: SingleFamily
    • Architectural style: Traditional,Ranch
    • Property subtype: Single Family Residence
    Materials
    • Brick, Frame
    Condition
    • Updated/Remodeled
    • New construction: No
    • Year built: 1955

    Utilities & green energy

    • Electric: Ameren
    • Sewer: Public Sewer
    • Water: Public
    • Utilities for property: Natural Gas Available

    Community & neighborhood

    Security
    • Security features: Smoke Detector(s)
    Location
    • Region: Saint Louis
    • Subdivision: Ladue Forest

    HOA & financial

    HOA
    • Has HOA: Yes
    • HOA fee: $500 annually
    • Amenities included: None
    • Association name: Ladue Forest Association

    Other

    Other facts
    • Listing terms: Cash,Conventional,FHA
    • Ownership: Private
    • Road surface type: Asphalt

    Price history

    DateEventPrice
    2/24/2026Sold--
    Source: MARIS #25051177 Report a problem
    2/24/2026Pending sale$1,318,372$361/sqft
    Source: MARIS #25051177 Report a problem
    1/13/2026Listing removed$1,318,372$361/sqft
    Source: MARIS #25051177 Report a problem
    11/15/2025Price change$1,318,372-5.4%$361/sqft
    Source: MARIS #25051177 Report a problem
    10/8/2025Price change$1,394,120-4.7%$382/sqft
    Source: MARIS #25051177 Report a problem
    9/1/2025Price change$1,462,500-2.5%$400/sqft
    Source: MARIS #25051177 Report a problem
    8/8/2025Listed for sale$1,500,000+115.8%$411/sqft
    Source: MARIS #25051177 Report a problem
    1/23/2024Listing removed--
    Source: MARIS #23073929 Report a problem
    12/17/2023Listed for rent$6,425$2/sqft
    Source: MARIS #23073929 Report a problem
    4/9/2021Sold--
    Source: MARIS #20091175 Report a problem
    4/1/2021Pending sale$695,000$190/sqft
    Source: MARIS #20091175 Report a problem
    1/11/2021Contingent$695,000$190/sqft
    Source: MARIS #20091175 Report a problem
    1/11/2021Pending sale$695,000$190/sqft
    Source: Dielmann Sotheby's Intl Realty #20091175 Report a problem
    1/5/2021Listed for sale$695,000+10.5%$190/sqft
    Source: Dielmann Sotheby's Intl Realty #20091175 Report a problem
    5/1/2014Sold--
    Source: Public Record Report a problem
    2/25/2014Price change$629,000-6%$172/sqft
    Source: Janet McAfee Inc. #14008280 Report a problem
    2/21/2014Listed for sale$669,000+7%$183/sqft
    Source: Janet McAfee Inc. #14008280 Report a problem
    8/2/2013Listing removed$625,000$171/sqft
    Source: Michelson Comm. Rlty&Dev. #13034055 Report a problem
    6/21/2013Listed for sale$625,000$171/sqft
    Source: Michelson Comm. Rlty&Dev. #13034055 Report a problem

    Public tax history

    YearProperty taxesTax assessment
    2025$10,589 -0.9%$163,060 +3%
    2024$10,683 +0.2%$158,290
    2023$10,663 +5.8%$158,290 +9.8%
    2022$10,081 +5.1%$144,170
    2021$9,589 +17.8%$144,170 +18.4%
    2020$8,138 +9.3%$121,720
    2019$7,445 $121,720 +16.7%
    2018$7,445 $104,310
    2017$7,445 +0.4%$104,310 -1.1%
    2016$7,413 -4.3%$105,470
    2015$7,747 $105,470 +17.7%
    2014$7,747 +19.1%$89,610
    2013$6,503 $89,610 +9.3%
    2012-- $81,980
    2011-- $81,980 +0.7%
    2010$5,114 +8%$81,430
    2009$4,737 -6%$81,430 -14.3%
    2008$5,040 +18.7%$94,980
    2007$4,245 $94,980 +18.5%
    2006$4,245 -0.4%$80,140
    2005$4,261 +6.8%$80,140 +17.2%
    2003$3,990 +2.7%$68,380 -5.3%
    2002$3,885 +12.9%$72,200
    2001$3,440 $72,200

    Find assessor info on the county website

    Neighborhood: 63124

    Nearby schools

    GreatSchools rating
    Schools provided by the listing agent
    • Elementary: Reed Elem.
    • Middle: Ladue Middle
    • High: Ladue Horton Watkins High

    Source: MARIS. This data may not be complete. We recommend contacting the local school district to confirm school assignments for this home.

    Get a cash offer in 3 minutes
    Find out how much your home could sell for in as little as 3 minutes with a no-obligation cash offer.
    Estimated market value
    $1,197,100
    Get a cash offer in 3 minutes
    Find out how much your home could sell for in as little as 3 minutes with a no-obligation cash offer.
    Estimated market value
    $1,197,100