Set on 2.01 private acres with sweeping western views extending to Ashmere Lake and the mountains beyond, this exceptional residence offers over 4,194 square feet of thoughtfully designed living space where comfort, elegance, and natural beauty come together. Expansive windows, gracious proportions, and multiple outdoor living spaces embrace the remarkable setting, creating an ideal backdrop for spectacular sunsets and year-round enjoyment. Designed with both everyday living and entertaining in mind, the versatile floor plan offers an abundance of inviting spaces. A soaring cathedral ceiling and gas fireplace anchor the living room, while the elegant dining room with a tray ceiling provides the perfect setting for memorable gatherings. The kitchen is a cook's dream, featuring abundant cabinetry, induction cooktop, granite countertops, stainless steel appliances, pot filler and generous workspace. It flows seamlessly into the family room, creating a warm and welcoming space for family and friends, while a private office offers a quiet retreat for working from home.
The home features four bedrooms and four full baths, thoughtfully arranged to accommodate a variety of lifestyles. The spacious primary suite serves as a private sanctuary with two walk-in closets, a spa-inspired bath with a jetted tub, and direct access to the expansive deck overlooking landscaped grounds and lake and mountain views. Two additional bedrooms share a Jack-and-Jill bath, providing comfort and convenience for family or guests.
The walkout lower level expands the home's versatility with a spacious game room, an oversized laundry room, exceptional storage, a workshop with workbench, and a screened porch that opens to the backyard oasis.
Outdoor living is every bit as impressive as the interior. An expansive deck with electric sun awning, accessible from the living room, family room, and primary suite, invites you to relax and take in the breathtaking western vistas stretching across Ashmere Lake to the mountains beyond. Below, the beautifully landscaped grounds feature a resort-style in-ground saltwater pool and spa with a cascading waterfall, a fenced yard, and exceptional privacy, creating an idyllic setting for entertaining or peaceful relaxation.
Additional highlights include oak flooring, a two-car attached garage, efficient propane heat, owned solar panels, a whole-house generator, mature landscaping, and exceptional storage throughout.
Offering privacy, remarkable views, generous living spaces, refined finishes, and exceptional amenities in a truly picturesque setting, this is a home designed to embrace the very best of Berkshire living.
Pending
$765,000
10 Lafayette Dr, Peru, MA 01235
4beds
4,194sqft
Single Family Residence
Built in 2006
2.01 Acres Lot
$770,400 Zestimate®
$182/sqft
$-- HOA
What's special
Gas fireplaceWorkshop with workbenchTwo-car attached garageSoaring cathedral ceilingMature landscapingWalkout lower levelJack-and-jill bath
- 45 days
- 205
- 8
Likely to sell faster than
Zillow last checked:
Listing updated:
Listed by:
Nick Geranios 413-822-6598,
WILLIAM PITT SOTHEBY'S - LENOX,
Diane Thorson 857-424-8357,
WILLIAM PITT SOTHEBY'S - GT BARRINGTON
Source: BCMLS,MLS#: 250454
Facts & features
Interior
Bedrooms & bathrooms
- Bedrooms: 4
- Bathrooms: 4
- Full bathrooms: 4
Primary bedroom
- Level: First
Bedroom 2
- Level: First
Bedroom 3
- Level: First
Bedroom 4
- Level: Lower
Dining room
- Level: First
Family room
- Level: First
Game room
- Level: Lower
Kitchen
- Level: First
Laundry
- Level: Lower
Living room
- Level: First
Office
- Level: First
Heating
- Propane, Forced Air, Furnace, Fireplace(s)
Appliances
- Included: Built-In Electric Oven, Cooktop, Dishwasher, Dryer, Microwave, Range Hood, Refrigerator, Washer
Features
- Cathedral Ceiling(s), Granite Counters, Walk-In Closet(s)
- Flooring: Carpet, Ceramic Tile, Wood
- Basement: Walk-Out Access,Interior Entry,Full,Partially Finished,Concrete
- Has fireplace: Yes
Interior area
- Total structure area: 4,194
- Total interior livable area: 4,194 sqft
Property
Parking
- Total spaces: 5
- Parking features: Garaged & Off-Street, Paved Drive
- Attached garage spaces: 2
- Details: Garaged & Off-Street
Accessibility
- Accessibility features: Accessible Bedroom, Accessible Full Bath, 1st Flr Bdrm w/Bath
Features
- Patio & porch: Deck, Patio
- Exterior features: Privacy, Deciduous Shade Trees, Mature Landscaping, Landscaped
- Has private pool: Yes
- Pool features: In Ground
- Spa features: Bath
- Fencing: Fenced
- Has view: Yes
- View description: Water, Scenic, Lake, Hill/Mountain, Distant
- Has water view: Yes
- Water view: Water,Lake
- Waterfront features: Close to Water
- Body of water: Lake Ashmere
Lot
- Size: 2.01 Acres
Details
- Parcel number: M:0026 B:0056 L:0
- Zoning description: Residential
- Other equipment: Backup Generator
Construction
Type & style
- Home type: SingleFamily
- Architectural style: Ranch,Embank Ranch,Contemporary
- Property subtype: Single Family Residence
Materials
- Roof: Asphalt Shingles
Condition
- Year built: 2006
Utilities & green energy
- Electric: 200 Amp, Circuit Breakers
- Sewer: Private Sewer
- Water: Well
- Utilities for property: Trash Private
Green energy
- Energy generation: Solar, Solar Panels Owned
Community & HOA
Location
- Region: Peru
Financial & listing details
- Price per square foot: $182/sqft
- Tax assessed value: $709,900
- Annual tax amount: $11,323
- Date on market: 8/6/2026
Estimated market value
$770,400
$732,000 - $809,000
$7,242/mo
Price history
| Date | Event | Price |
|---|---|---|
| 8/24/2026 | Pending sale | $765,000$182/sqft |
Source:  BCMLS #250454 Report a problem BCMLS #250454 Report a problem | ||
| 8/6/2026 | Listed for sale | $765,000+24.4%$182/sqft |
Source: BCMLS #250454 Report a problem | ||
| 7/18/2006 | Sold | $614,950$147/sqft |
Source: Public Record Report a problem | ||
Public tax history
| Year | Property taxes | Tax assessment |
|---|---|---|
| 2025 | $11,323 +2.1% | $709,900 +5.7% |
| 2024 | $11,086 +3% | $671,500 +9.1% |
| 2023 | $10,768 +6.5% | $615,300 +11.5% |
| 2022 | $10,107 +3.2% | $551,700 +4.1% |
| 2021 | $9,796 | $530,100 |
| 2019 | $9,796 -5.8% | $530,100 +2.8% |
| 2016 | $10,395 +3.9% | $515,900 -5.3% |
| 2015 | $10,003 +2.2% | $544,800 -3.9% |
| 2014 | $9,788 +6% | $567,100 +0.1% |
| 2013 | $9,234 +5.1% | $566,500 -0.7% |
| 2012 | $8,786 +3% | $570,500 +0.8% |
| 2011 | $8,533 +0.7% | $566,200 +2.5% |
| 2010 | $8,470 +2.6% | $552,500 -5.8% |
| 2008 | $8,252 -0.1% | $586,500 +20.2% |
| 2007 | $8,259 +456.5% | $488,100 +481.1% |
| 2006 | $1,484 +171.3% | $84,000 +145.6% |
| 2005 | $547 +52.4% | $34,200 +81% |
| 2004 | $359 +7.8% | $18,900 |
| 2003 | $333 +27.6% | $18,900 +19.6% |
| 2001 | $261 | $15,800 |
Find assessor info on the county website
Monthly payment
Est. payment
Payment breakdown
Explore the cost of this home by adjusting the details. Changes won't be saved.Climate risks
Neighborhood: 01235
Nearby schools
Schools provided by the listing agent
- Elementary: Kittredge
- Middle: Nessacus Regional
- High: Wahconah Regional
Source: BCMLS. This data may not be complete. We recommend contacting the local school district to confirm school assignments for this home.

Similar homes
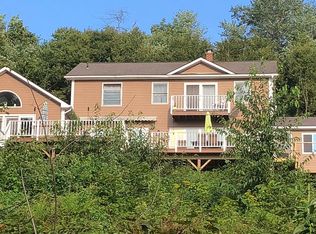
- $724,9005 bd4 ba3.7k sqft255 High Street Hill Rd, Windsor, MA 01270For Sale
 MLS ID #73564933, Reciprocal Reciprocal, Berkshire Reciprocal. MLS PIN
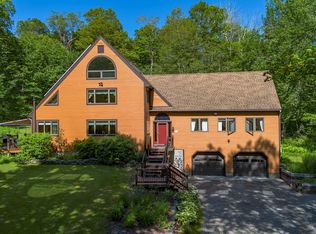
 - $749,9004 bd3 ba3.4k sqft26 Westbrook Ter, Pittsfield, MA 01201For Sale
 MLS ID #249086, THE KAHN TEAM, BISHOP WEST REAL ESTATE. BCMLS
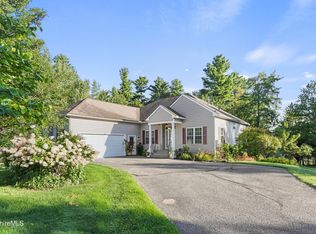
 - $595,2754 bd3 ba3.6k sqft275 Pine Cone Ln, Hinsdale, MA 01235For Sale
 MLS ID #249929, Barbara Osborne, ASHMERE REALTY, INC.. BCMLS
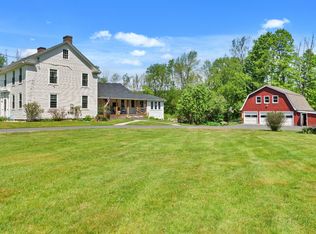
 - $825,0005 bd3 ba3.2k sqft163 Cleveland Rd, Dalton, MA 01226For Sale
 MLS ID #249624, Danielle Giulian, WILLIAM PITT SOTHEBY'S - LENOX. BCMLS
