Skip main navigation
Closed
  • $1,480,000

    10 Lake Ct, North Oaks, MN 55127

    5beds
    6,257sqft
    Single Family
    Built in 1990
    2.29 Acres Lot
    $1,472,500 Zestimate®
    $237/sqft
    $8,496 Estimated rent

    Home value

    $1,472,500

    $1.34M - $1.61M

    $8,496/mo

    Zestimate® history
    Loading
    Loading...

    Owner options

    List your home for rent

    $8,496/mo

    Rent Zestimate®

    Find your next renter with Zillow Rental Manager. Plus, with online applications, you can quickly screen prospective tenants – for free.

    Learn more

    $8,496/mo

    Rent Zestimate®

    Refinance and save

    $12,059/mo

    Est. payment

    Refinancing to a lower rate could help reduce your monthly payments and save thousands over the life of the loan.

    See today's rates

    $12,059/mo

    Est. payment

    Explore your selling options

    Work with a Zillow partner agent

    Leverage their expertise and Zillow's premium Showcase listings to get your home seen by more buyers.

    Get started

    List with your own agent

    Get your home in front of millions of buyers by listing it on Zillow.

    Learn how to do it

    Sell it yourself

    Take full control of how buyers see your home on Zillow by listing For Sale by Owner (FSBO).

    List your home

    What's special

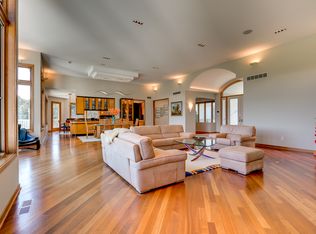
    Nestled on over two acres of serene, private grounds with shoreline on Charley Lake, this Kootenia-built executive estate offers a rare blend of grand design and natural beauty. Frame-worthy lake views stretch across many rooms of this magnificent home, which welcomes you with a classic brick facade and a grand foyer that flows seamlessly into elegant formal dining, a sitting area, and a study. The main level is designed for sophisticated comfort, boasting both a living room and family room—each featuring a warm gas-burning fireplace—and the family room offering panoramic views of the lake. At the heart of the main floor, the chef's kitchen features warm cherry wood floors and cabinetry, sleek granite countertops, a breakfast bar, custom tiled backsplash, a spacious pantry, and top-of-the-line appliances including a Sub-Zero refrigerator, Miele dishwasher, and Dacor range. Step right out onto the large, maintenance-free deck or down to the paver patio and fully fenced yard to take in a quiet, secluded sanctuary with no overlooking neighbors and where owls, turkeys, and deer enjoy visits. Upstairs you’ll find four bedrooms, including a luxurious primary suite complete with its own private fireplace, a spacious walk-in closet, and a full en-suite bath with a jetted tub and separate walk-in shower, plus a discreetly concealed retreat behind a clever bookcase that functions as a versatile bonus room. The lower level is built for ultimate entertainment, health, and relaxation, boasting a huge recreation room with a projector TV, speakers, karaoke equipment, and double-sided gas fireplace, a billiards area with a full wet bar, a dedicated wine room, and a spa-like 3/4 bath outfitted with a steam shower and adjacent sauna. Complete with an insulated, heated 3-stall garage, abundant storage throughout, lots of mature trees and plants, fabulous landscaping, and immediate access to amazing neighborhood parks and trails, this exceptional property offers total privacy in an unbeatable setting.

    Zillow last checked:

    Listing updated:

    Listed by:

    Tim Schepers 612-743-6670,

    Park Street Realty, LLC

    Bought with:

    Tim Schepers

    Park Street Realty, LLC

    Source: NorthstarMLS as distributed by MLS GRID,MLS#: 7126550MLS Logo

    Facts & features

    Interior

    Bedrooms & bathrooms
    • Bedrooms: 5
    • Bathrooms: 5
    • Full bathrooms: 2
    • 3/4 bathrooms: 2
    • 1/2 bathrooms: 1
    Bedroom
    • Level: Upper
    • Area: 238 Square Feet
    • Dimensions: 17x14
    Bedroom 2
    • Level: Upper
    • Area: 144 Square Feet
    • Dimensions: 12x12
    Bedroom 3
    • Level: Upper
    • Area: 132 Square Feet
    • Dimensions: 12x11
    Bedroom 4
    • Level: Upper
    • Area: 210 Square Feet
    • Dimensions: 15x14
    Bedroom 5
    • Level: Lower
    • Area: 238 Square Feet
    • Dimensions: 17x14
    Bonus room
    • Level: Upper
    • Area: 325 Square Feet
    • Dimensions: 25x13
    Dining room
    • Level: Main
    • Area: 180 Square Feet
    • Dimensions: 15x12
    Exercise room
    • Level: Lower
    • Area: 378 Square Feet
    • Dimensions: 21x18
    Foyer
    • Level: Main
    • Area: 180 Square Feet
    • Dimensions: 15x12
    Kitchen
    • Level: Main
    • Area: 195 Square Feet
    • Dimensions: 15x13
    Office
    • Level: Main
    • Area: 294 Square Feet
    • Dimensions: 21x14
    Recreation room
    • Level: Lower
    • Area: 1225 Square Feet
    • Dimensions: 49x25
    Sitting room
    • Level: Main
    • Area: 238 Square Feet
    • Dimensions: 17x14
    Heating
    • Forced Air, Fireplace(s), Heat Pump, In-Floor Heating
    Cooling
    • Central Air, Heat Pump
    Appliances
    • Included: Air-To-Air Exchanger, Central Vacuum, Chandelier, Dishwasher, Disposal, Dryer, Exhaust Fan, Humidifier, Gas Water Heater, Water Filtration System, Iron Filter, Microwave, Range, Refrigerator, Stainless Steel Appliance(s), Washer, Water Softener Owned
    • Laundry: Electric Dryer Hookup, In Hall, Main Level, Sink, Washer Hookup
    Features
    • Central Vacuum
    • Basement: Block,Daylight,Drain Tiled,Egress Window(s),Finished,Full,Sump Basket,Sump Pump,Walk-Out Access
    • Number of fireplaces: 4
    • Fireplace features: Double Sided, Amusement Room, Brick, Family Room, Gas, Primary Bedroom
    Interior area
    • Total structure area: 6,232
    • Total interior livable area: 6,257 sqft
    • Finished area above ground: 4,361
    • Finished area below ground: 1,896

    Property

    Parking
    • Total spaces: 3
    • Parking features: Attached, Concrete, Electric, Heated Garage, Insulated Garage, Storage
    • Attached garage spaces: 3
    Accessibility
    • Accessibility features: None
    Features
    • Levels: Two
    • Stories: 2
    • Patio & porch: Composite Decking, Deck, Patio, Rear Porch
    • Pool features: None
    • Fencing: Full,Split Rail
    • On waterfront: Yes
    • Waterfront features: Lake Front
    Lot
    • Size: 2.29 Acres
    • Dimensions: 170 x 525
    • Features: Tree Coverage - Medium
    Details
    • Foundation area: 2262
    • Parcel number: 123023320017
    • Zoning description: Residential-Single Family

    Construction

    Type & style
    • Home type: SingleFamily
    • Property subtype: Single Family
    Materials
    • Roof: Age 8 Years or Less,Architectural Shingle,Pitched
    Condition
    • New construction: No
    • Year built: 1990

    Utilities & green energy

    • Electric: Circuit Breakers, 200+ Amp Service
    • Gas: Electric, Natural Gas
    • Sewer: City Sewer/Connected
    • Water: Well

    Community & HOA

    Community
    • Subdivision: Lake Estates Of North Oaks
    HOA
    • Has HOA: Yes
    • Services included: Shared Amenities
    • HOA fee: $2,110 annually
    • HOA name: Rowcal
    • HOA phone: 651-233-1307
    Location
    • Region: North Oaks

    Financial & listing details

    • Price per square foot: $237/sqft
    • Tax assessed value: $1,502,900
    • Annual tax amount: $20,576
    • Date on market: 9/4/2026
    • Cumulative days on market: 8 days
    • Road surface type: Paved

    Price history

    DateEventPrice
    10/9/2026Sold$1,480,000-4.5%$237/sqft
    Source: NorthstarMLS as distributed by MLS GRID #7126550 Report a problem
    9/4/2026Pending sale$1,550,000$248/sqft
    Source: NorthstarMLS as distributed by MLS GRID #7126550 Report a problem
    8/23/2026Listing removed$1,550,000$248/sqft
    Source: NorthstarMLS as distributed by MLS GRID #7126550 Report a problem
    8/14/2026Listed for sale$1,550,000+76.1%$248/sqft
    Source: NorthstarMLS as distributed by MLS GRID #7126550 Report a problem
    4/23/2008Sold$880,000-15.8%$141/sqft
    Source: Lake Superior Area Realtors as distributed by MLS GRID #1562256 Report a problem
    2/22/2008Price change$1,045,000-4.6%$167/sqft
    Source: NCI Report a problem
    2/1/2008Listed for sale$1,095,000+32.7%$175/sqft
    Source: NCI Report a problem
    10/30/2001Sold$825,000+10.7%$132/sqft
    Source: Public Record Report a problem
    4/5/2000Sold$745,000$119/sqft
    Source: Public Record Report a problem

    Public tax history

    YearProperty taxesTax assessment
    2026$20,846 +16.8%$1,502,900 -4.5%
    2025$17,844 +5.4%$1,573,200 +8.6%
    2024$16,924 +13.4%$1,449,000 +3.1%
    2023$14,930 +5%$1,405,900 +11.9%
    2022$14,216 +9.2%$1,256,200 +16.6%
    2021$13,024 +0.6%$1,077,500 +6.1%
    2020$12,950 +1.6%$1,015,400 +5.2%
    2019$12,750 $965,000
    2018$12,750 -1.1%$965,000 -0.5%
    2017$12,898 $969,400
    2016$12,898 +6%--
    2015$12,172 -2.9%$888,500
    2014$12,536 -5.1%--
    2013$13,204 +3.6%--
    2012$12,744 +11.6%--
    2011$11,420 --
    2010-- --
    2009$9,846 -16.7%--
    2008$11,814 -2.3%--
    2007$12,086 +14.6%--
    2006$10,548 +0.2%--
    2005$10,530 +4.9%--
    2004$10,038 +18%--
    2003$8,504 +5.4%--
    2002$8,068 -31.5%--
    2001$11,770 +8.9%--
    2000$10,808 --
    Find assessor info on the county website

    Neighborhood: 55127

    Nearby schools

    GreatSchools rating
    Get a cash offer in 3 minutes
    Find out how much your home could sell for in as little as 3 minutes with a no-obligation cash offer.
    Estimated market value

    $1,472,500

    Get a cash offer in 3 minutes
    Find out how much your home could sell for in as little as 3 minutes with a no-obligation cash offer.
    Estimated market value

    $1,472,500