Skip main navigation
Sold for $510,000
Street View
  • $510,000

    10 Lake Michael Dr, Macomb, IL 61455

    5beds
    5,200sqft
    Single Family Residence, Residential
    Built in 1977
    12 Acres Lot
    $674,000 Zestimate®
    $98/sqft
    $3,209 Estimated rent

    Home value

    $674,000

    $600,000 - $762,000

    $3,209/mo

    Zestimate® history
    Loading
    Loading...

    Owner options

    List your home for rent

    $3,209/mo

    Rent Zestimate®

    Find your next renter with Zillow Rental Manager. Plus, with online applications, you can quickly screen prospective tenants – for free.

    Learn more

    $3,209/mo

    Rent Zestimate®

    Refinance and save

    $3,773/mo

    Est. payment

    Refinancing to a lower rate could help reduce your monthly payments and save thousands over the life of the loan.

    See today's rates

    $3,773/mo

    Est. payment

    Explore your selling options

    Work with a Zillow partner agent

    Leverage their expertise and Zillow's premium Showcase listings to get your home seen by more buyers.

    Get started

    List with your own agent

    Get your home in front of millions of buyers by listing it on Zillow.

    Learn how to do it

    Sell it yourself

    Take full control of how buyers see your home on Zillow by listing For Sale by Owner (FSBO).

    List your home

    What's special

    Large shedHigh end appliancesCustom fire pitUpdated plumbingQuartz countertopsUpdated bathsNew gas furnace
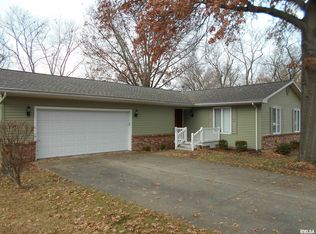
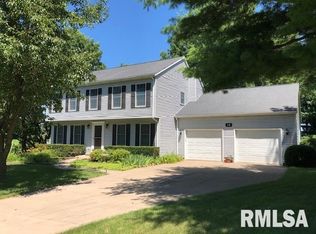
    This hidden GEM is located in Hidden Hills on 12 AMAZING ACRES, featuring 2 ponds, a custom fire pit, large shed and beautiful landscaping. This grand 5 bedroom 4.5 bath home has been totally renovated in 2022 and offers over 5200 finished square feet as well as a 24x24 utility room with tons of storage. You will enjoy entertaining in your custom built kitchen featuring high end appliances, quartz countertops and chain beaten hardwood flooring. Enjoy your large screened in porch overlooking your 12 acres, pond and mature trees. Your large master bedroom has a large ensuite, walk in closet and main floor laundry. Top floor has a large second master suite and 2 other large bedrooms, full bath and a huge bonus room. Lower level of this home offers one more bedroom, full bath, large family room with a walk out patio leading to your own hot tub.There are so many extras with this home, here are a few retro foam insulation, new gas furnace with whole home humidifier, updated plumbing & electrical, updated baths & kitchen, custom hardwood flooring and the list could go on. This is a top of the line home, you have to see it to believe it! Make your appointment TODAY!

    Zillow last checked:

    Listing updated:

    Listed by:

    Amber J Patrick Pref:309-333-9672,

    C21 Purdum-Epperson Inc

    Bought with:

    Amber J Patrick, 475166187

    C21 Purdum-Epperson Inc

    Source: RMLS Alliance as distributed by MLS GRID,MLS#: PA1242505MLS LogoOriginating MLS: Peoria Area Association of Realtors

    Facts & features

    Interior

    Bedrooms & bathrooms
    • Bedrooms: 5
    • Bathrooms: 5
    • Full bathrooms: 4
    • 1/2 bathrooms: 1
    Bedroom 1
    • Level: Main
    • Dimensions: 14ft 0in x 14ft 0in
    Bedroom 2
    • Level: Upper
    • Dimensions: 14ft 0in x 14ft 0in
    Bedroom 3
    • Level: Upper
    • Dimensions: 12ft 0in x 13ft 0in
    Bedroom 4
    • Level: Upper
    • Dimensions: 14ft 0in x 12ft 0in
    Bedroom 5
    • Level: Lower
    • Dimensions: 13ft 0in x 15ft 0in
    Other
    • Level: Main
    • Dimensions: 13ft 0in x 14ft 0in
    Family room
    • Level: Lower
    • Dimensions: 19ft 0in x 30ft 0in
    Great room
    • Level: Main
    • Dimensions: 15ft 0in x 16ft 0in
    Kitchen
    • Level: Main
    • Dimensions: 18ft 0in x 12ft 0in
    Laundry
    • Level: Main
    Living room
    • Level: Main
    • Dimensions: 12ft 0in x 23ft 0in
    Main level
    • Area: 3000
    Recreation room
    • Level: Upper
    • Dimensions: 22ft 0in x 13ft 0in
    Upper level
    • Area: 2200
    Heating
    • Forced Air
    Cooling
    • Central Air
    Appliances
    • Included: Dishwasher, Disposal, Dryer, Range Hood, Microwave, Range, Refrigerator, Washer
    Features
    • Ceiling Fan(s), Solid Surface Counter
    • Windows: Blinds
    • Basement: Finished,Full
    • Attic: Storage
    • Number of fireplaces: 1
    • Fireplace features: Gas Log, Great Room
    Interior area
    • Total structure area: 5,200
    • Total interior livable area: 5,200 sqft

    Property

    Parking
    • Total spaces: 2
    • Parking features: Attached
    • Attached garage spaces: 2
    • Details: Number Of Garage Remotes: 2
    Features
    • Patio & porch: Patio, Porch, Enclosed
    • Has spa: Yes
    • Spa features: Heated, Private
    • Waterfront features: Pond/Lake
    • Frontage length: Water Frontage: 100
    Lot
    • Size: 12 Acres
    • Dimensions: 12 ac
    • Features: Extra Lot, Wooded
    Details
    • Additional structures: Outbuilding, Shed(s)
    • Additional parcels included: 1700003705
    • Parcel number: 1130126900

    Construction

    Type & style
    • Home type: SingleFamily
    • Property subtype: Single Family Residence, Residential
    Materials
    • Brick, Vinyl Siding
    • Foundation: Concrete Perimeter
    • Roof: Shingle
    Condition
    • New construction: No
    • Year built: 1977

    Utilities & green energy

    • Sewer: Public Sewer
    • Water: Public
    • Utilities for property: Cable Available
    Green energy
    • Energy efficient items: Appliances, High Efficiency Air Cond, High Efficiency Heating, Water Heater, Insulation

    Community & neighborhood

    Location
    • Region: Macomb
    • Subdivision: Hidden Hills

    HOA & financial

    HOA
    • Has HOA: Yes
    • HOA fee: $100 annually

    Price history

    DateEventPrice
    9/27/2023Sold$510,000-9.7%$98/sqft
    Source: RMLS Alliance as distributed by MLS GRID #PA1242505 Report a problem
    8/2/2023Pending sale$565,000$109/sqft
    Source: RMLS Alliance as distributed by MLS GRID #PA1242505 Report a problem
    5/22/2023Listed for sale$565,000+63.8%$109/sqft
    Source: RMLS Alliance as distributed by MLS GRID #PA1242505 Report a problem
    3/24/2021Listing removed--
    Source: Owner Report a problem
    9/5/2019Sold$345,000-18.8%$66/sqft
    Source: Public Record Report a problem
    8/1/2018Listing removed$425,000$82/sqft
    Source: Owner Report a problem
    8/1/2018Listed for sale$425,000+1.2%$82/sqft
    Source: Owner Report a problem
    7/25/2018Sold$419,900-1.2%$81/sqft
    Source: Public Record Report a problem
    5/8/2018Pending sale$425,000$82/sqft
    Source: Owner Report a problem
    4/12/2018Listed for sale$425,000$82/sqft
    Source: Owner Report a problem

    Public tax history

    YearProperty taxesTax assessment
    2024$20,275 +81.6%$176,226 +82.2%
    2023$11,165 +7.7%$96,705 +3.2%
    2022$10,363 +4.2%$93,698
    2021$9,943 +1.3%$93,698 +0.2%
    2020$9,819 -11.3%$93,473 -8.1%
    2019$11,071 +44.3%$101,669 +19.9%
    2018$7,671 $84,812
    2017$7,671 +2.2%$84,812 +1.1%
    2016$7,502 +6.3%$83,914 +2.3%
    2015$7,055 $81,996 +1.5%
    2014$7,055 +5.8%$80,768
    2013$6,667 $80,768
    2012-- $80,768
    2011-- --

    Find assessor info on the county website

    Neighborhood: 61455

    Nearby schools

    GreatSchools rating
    Schools provided by the listing agent
    • Elementary: Lincoln
    • Middle: Edison
    • High: Macomb

    Source: RMLS Alliance as distributed by MLS GRID. This data may not be complete. We recommend contacting the local school district to confirm school assignments for this home.

    Get pre-qualified for a loan
    At Zillow Home Loans, we can pre-qualify you in as little as 5 minutes with no impact to your credit score.

    An equal housing lender. NMLS #10287.

    Sell for more on Zillow
    Get a Zillow Showcase℠ listing at no additional cost and you could sell for .
    $674,000
    2% more
    +$13,480
    With Zillow Showcase(estimated)
    $687,480