Skip main navigation
Active
  • $265,000

    10 Lakepoint Cir, Port Orange, FL 32128

    2beds
    1,406sqft
    : 
    Loading
    Get pre-qualified
    Single Family Residence, Residential
    Built in 1987
    1,742 Square Feet Lot
    $256,100 Zestimate®
    $188/sqft
    $159/mo HOA

    What's special

    Two bedroomsLarge family roomTwo bathroomsDining roomInside laundry room
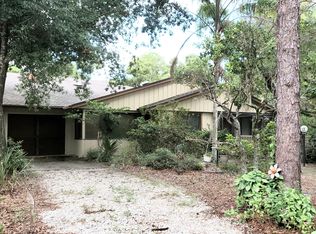
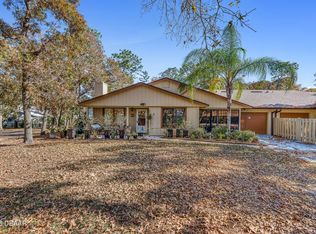
    This home located in the Summer Trees 55+ community and features a large family room and dining room, two bedrooms, two bathrooms, and an additional office/den. The primary bedroom includes a shower with updated vanities, while the guest bedroom has its own bathtub. The kitchen offers plenty of cabinet space, and the home also includes an inside laundry room and a one-car garage with extra space. Situated on a generously sized corner lot surrounded by nature, the property remains only minutes away from the dining and shopping options in Port Orange. Key updates include a new roof (2023), water heater (2024), and fence (2026). The association fee covers cable TV, lawn care, pressure washing, and exterior painting. Additionally, residents enjoy access to fantastic amenities, including a clubhouse, pool, tennis courts, shuffleboard, and various walking and biking paths.Room sizes from tax roll. Intended to be accurate but not guaranteed.
    75 days
    |
    152
    |
    1
    |

    Zillow last checked:

    Listing updated:

    Listed by:

    Ruby Tavakoli 386-527-4645,

    Realty Pros Assured

    Source: DBAMLS,MLS#: 1225902MLS Logo

    Loading...

      Facts & features

      Interior

      Bedrooms & bathrooms
      • Bedrooms: 2
      • Bathrooms: 2
      • Full bathrooms: 2
      Bedroom 1
      • Level: Main
      • Area: 156 Square Feet
      • Dimensions: 12.00 x 13.00
      Bedroom 2
      • Level: Main
      • Area: 132 Square Feet
      • Dimensions: 11.00 x 12.00
      Dining room
      • Level: Main
      • Area: 120 Square Feet
      • Dimensions: 10.00 x 12.00
      Kitchen
      • Level: Main
      • Area: 144 Square Feet
      • Dimensions: 12.00 x 12.00
      Laundry
      • Level: Main
      • Area: 45 Square Feet
      • Dimensions: 5.00 x 9.00
      Living room
      • Level: Main
      • Area: 240 Square Feet
      • Dimensions: 15.00 x 16.00
      Office
      • Level: Main
      • Area: 120 Square Feet
      • Dimensions: 10.00 x 12.00
      Heating
      • Electric, Heat Pump
      Cooling
      • Central Air
      Appliances
      • Included: Refrigerator, Microwave, Electric Range, Dishwasher
      • Laundry: In Unit
      Features
      • Breakfast Bar, Ceiling Fan(s), Primary Bathroom - Shower No Tub, Split Bedrooms, Walk-In Closet(s)
      • Flooring: Laminate, Tile
      Interior area
      • Total structure area: 1,752
      • Total interior livable area: 1,406 sqft

      Property

      Parking
      • Total spaces: 1
      • Parking features: Garage
      • Garage spaces: 1
      Features
      • Levels: One
      • Stories: 1
      • Patio & porch: Front Porch
      • Spa features: Community, In Ground
      Lot
      • Size: 1,742 Square Feet
      Details
      • Parcel number: 631903000750
      • Zoning description: Residential

      Construction

      Type & style
      • Home type: SingleFamily
      • Architectural style: Multi Generational,Ranch
      • Property subtype: Single Family Residence, Residential
      • Attached to another structure: Yes
      Materials
      • Block, Concrete, Wood Siding
      • Foundation: Slab
      • Roof: Shingle
      Condition
      • New construction: No
      • Year built: 1987

      Utilities & green energy

      • Sewer: Public Sewer
      • Water: Public
      • Utilities for property: Cable Available, Cable Connected, Electricity Available, Electricity Connected, Sewer Connected, Water Available, Water Connected

      Community & HOA

      Community
      • Senior community: Yes
      • Subdivision: Summer Trees
      HOA
      • Has HOA: Yes
      • Amenities included: Cable TV, Clubhouse, Maintenance Grounds, Pool, Shuffleboard Court, Tennis Court(s)
      • Services included: Cable TV, Internet, Maintenance Grounds
      • HOA fee: $159 monthly
      • HOA name: Summer Trees
      • HOA phone: 386-788-8324
      Location
      • Region: Port Orange

      Financial & listing details

      • Price per square foot: $188/sqft
      • Tax assessed value: $217,378
      • Annual tax amount: $3,148
      • Date on market: 5/1/2026
      • Listing terms: Cash,Conventional,FHA,VA Loan
      • Electric utility on property: Yes
      • Road surface type: Paved

        Estimated market value

        $256,100

        $243,000 - $269,000

        $2,032/mo

        Price history

        DateEventPrice
        5/1/2026Listed for sale$265,000+5.2%$188/sqft
        Source: Stellar MLS #NS1088090 Report a problem
        4/14/2023Sold$251,900+2%$179/sqft
        Source: DBAMLS #1102525 Report a problem
        2/22/2023Pending sale$246,900$176/sqft
        Source: DBAMLS #1102525 Report a problem
        1/7/2023Price change$246,900-1.2%$176/sqft
        Source: DBAMLS #1102525 Report a problem
        12/12/2022Price change$249,900-2.3%$178/sqft
        Source: DBAMLS #1102525 Report a problem
        11/17/2022Price change$255,900-1.5%$182/sqft
        Source: DBAMLS #1102525 Report a problem
        10/28/2022Listed for sale$259,900+157.3%$185/sqft
        Source: DBAMLS #1102525 Report a problem
        7/6/2015Sold$101,000+18.8%$72/sqft
        Source: DBAMLS #1001628 Report a problem
        3/8/2013Sold$85,000$60/sqft
        Source: DBAMLS #537641 Report a problem

        Public tax history

        YearProperty taxesTax assessment
        2025$3,149 +0.1%$217,378 +0.2%
        2024$3,146 +244.5%$216,851 +149.2%
        2023$913 +6.3%$87,009 +3%
        2022$859 $84,475 +3%
        2021-- $82,015 +1.4%
        2020$834 $80,883 +2.3%
        2019$834 +4.2%$79,065 +1.9%
        2018$800 +1.2%$77,591 +2.1%
        2017$790 +1.2%$75,995 +2.1%
        2016$781 +1.6%$74,432 -5.8%
        2015$769 -12.9%$78,975 +0.8%
        2014$882 $78,348 +20.8%
        2013-- $64,869 -5.9%
        2012-- $68,930
        2011-- $68,930 -3.2%
        2010-- $71,187 -19.7%
        2009-- $88,705 -32.8%
        2007-- $132,037 -0.2%
        2006-- $132,290 +30.9%
        2005-- $101,038 +18.6%
        2004-- $85,205 +20.1%
        2003-- $70,941 +9.2%
        2002-- $64,955 -3.7%
        2001-- $67,424 +11.8%
        2000-- $60,285
        Find assessor info on the county website

        Monthly payment

        Est. payment

        Payment breakdown

        Explore the cost of this home by adjusting the details. Changes won't be saved.
        All calculations are estimates and provided by Zillow, Inc. for informational purposes only. Actual amounts may vary.
        HOA fees may include property taxes on listings classified as Co-Ops. Contact the listing agent and/or owner for fee details.
        Mortgage interest rates are dependent on a number of factors, including credit score, down payment, and repayment length. Interest rate data provided by Zillow Group Marketplace, Inc. as of 1/1/1970 from various mortgage lenders with which we have lead or other similar arrangements; the Estimated Payment is an average of those rates.
        See how much you could borrow to make a competitive offer.

        Climate risks

        Neighborhood: 32128

        Getting around

        39 / 100
        Car-Dependent
        48 / 100
        Somewhat Bikeable

        Nearby schools

        GreatSchools rating
        Schools provided by the listing agent
        • Elementary: Sweetwater
        • Middle: Creekside
        • High: Spruce Creek

        Source: DBAMLS. This data may not be complete. We recommend contacting the local school district to confirm school assignments for this home.

        A local agent can set up tours, give advice and negotiate with sellers.

        A local lender can help you make sure your offer is ready when you are.

        Browse local experts

        Similar homes