6 Bedrooms | 5 Bathrooms | Spectacular Views | Direct Lake Access
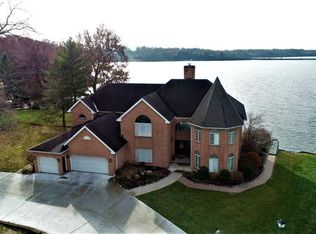
Don't miss this rare opportunity to own a one-of-a-kind lakefront property with sweeping water views and private lake access! This spacious 6-bedroom, 5-bathroom home is available for the first time and offers an exceptional setting for both everyday living and unforgettable entertaining.
Thoughtfully designed to showcase the beauty of the lake, nearly every room offers a picturesque view. Step outside to a large deck—ideal for relaxing or hosting guests—and follow the private stairway down to the water’s edge. The shoreline is protected with riprap to preserve its natural beauty for years to come.
Inside, the unique layout provides multiple gathering spaces and abundant storage throughout. Whether you're looking for a year-round residence or a luxurious vacation retreat, this home delivers comfort, privacy, and a true connection to the lakefront lifestyle.
Sold for $450,000
$450,000
10 Lakeshore Ct, Danville, IL 61832
6beds
7,186sqft
Single Family Residence
Built in 1989
0.44 Acres Lot
$463,600 Zestimate®
$63/sqft
$-- Estimated rent
Home value
$463,600
$338,000 - $640,000
Not available
Zestimate® history
Owner options
List your home for rent
Find your next renter with Zillow Rental Manager. Plus, with online applications, you can quickly screen prospective tenants – for free.
Refinance and save
$3,524/mo
Est. payment
Refinancing to a lower rate could help reduce your monthly payments and save thousands over the life of the loan.
$3,524/mo
Est. payment
Explore your selling options
Work with a Zillow partner agent
Leverage their expertise and Zillow's premium Showcase listings to get your home seen by more buyers.
Get startedList with your own agent
Get your home in front of millions of buyers by listing it on Zillow.
Learn how to do itSell it yourself
Take full control of how buyers see your home on Zillow by listing For Sale by Owner (FSBO).
List your homeWhat's special
Unique layoutPrivate lake accessSweeping water viewsMultiple gathering spacesAbundant storageLarge deck
Zillow last checked:
Listing updated:
Listed by:
Auston Surprenant 217-431-7000,
RE/MAX ULTIMATE
Bought with:
Nate Evans, 475124281
eXp Realty
Source: CIBR,MLS#: 6252470 Originating MLS: Central Illinois Board Of REALTORS
Originating MLS: Central Illinois Board Of REALTORSFacts & features
Interior
Bedrooms & bathrooms
- Bedrooms: 6
- Bathrooms: 5
- Full bathrooms: 5
Primary bedroom
- Description: Flooring: Carpet
- Level: Upper
- Dimensions: 19.01 x 18.07
Bedroom
- Description: Flooring: Carpet
- Level: Main
- Dimensions: 13.07 x 11.05
Bedroom
- Description: Flooring: Carpet
- Level: Lower
- Dimensions: 16.11 x 14.11
Bedroom
- Description: Flooring: Carpet
- Level: Upper
- Dimensions: 17.08 x 12
Bedroom
- Description: Flooring: Carpet
- Level: Upper
- Dimensions: 17 x 14.04
Bedroom
- Description: Flooring: Carpet
- Level: Upper
- Dimensions: 15 x 10
Primary bathroom
- Description: Flooring: Vinyl
- Level: Upper
- Dimensions: 12.09 x 8.11
Dining room
- Description: Flooring: Carpet
- Level: Main
- Dimensions: 15.05 x 13.11
Family room
- Description: Flooring: Carpet
- Level: Main
- Dimensions: 20 x 16.02
Family room
- Description: Flooring: Carpet
- Level: Lower
- Dimensions: 45 x 31
Other
- Description: Flooring: Tile
- Level: Main
- Dimensions: 7.1 x 5.11
Other
- Description: Flooring: Vinyl
- Level: Lower
- Dimensions: 7.1 x 6.01
Other
- Description: Flooring: Vinyl
- Level: Upper
- Dimensions: 8.05 x 5.05
Other
- Description: Flooring: Vinyl
- Level: Upper
- Dimensions: 9.04 x 9.03
Kitchen
- Description: Flooring: Tile
- Level: Main
- Dimensions: 27 x 15.04
Laundry
- Description: Flooring: Concrete
- Level: Lower
- Dimensions: 13 x 10
Living room
- Description: Flooring: Carpet
- Level: Main
- Dimensions: 19 x 15
Office
- Description: Flooring: Carpet
- Level: Main
- Dimensions: 10.02 x 7.03
Heating
- Forced Air, Gas, Zoned
Cooling
- Central Air
Appliances
- Included: Cooktop, Dishwasher, Gas Water Heater, Oven, Refrigerator
Features
- Bath in Primary Bedroom, Main Level Primary, Pull Down Attic Stairs, Skylights, Walk-In Closet(s)
- Windows: Skylight(s)
- Basement: Daylight,Finished,Walk-Out Access,Full
- Attic: Pull Down Stairs
- Number of fireplaces: 1
Interior area
- Total structure area: 7,186
- Total interior livable area: 7,186 sqft
- Finished area above ground: 5,388
- Finished area below ground: 1,798
Property
Parking
- Total spaces: 2
- Parking features: Attached, Garage
- Attached garage spaces: 2
Features
- Levels: Two
- Stories: 2
- Patio & porch: Patio, Deck
- Exterior features: Deck
- Has view: Yes
- View description: Lake
- Has water view: Yes
- Water view: Lake
- Waterfront features: Lake Privileges
Lot
- Size: 0.44 Acres
Details
- Parcel number: 1829108003
- Zoning: R-1
- Special conditions: None
Construction
Type & style
- Home type: SingleFamily
- Architectural style: Traditional
- Property subtype: Single Family Residence
Materials
- Wood Siding
- Foundation: Basement
- Roof: Shingle
Condition
- Year built: 1989
Utilities & green energy
- Sewer: Public Sewer
- Water: Public
Community & HOA
Community
- Subdivision: Lake Shores 8th Add
Location
- Region: Danville
Financial & listing details
- Price per square foot: $63/sqft
- Tax assessed value: $466,725
- Annual tax amount: $12,345
- Date on market: 6/16/2025
- Cumulative days on market: 75 days
- Road surface type: Concrete
Price history
| Date | Event | Price |
|---|---|---|
| 10/30/2025 | Sold | $450,000-6.3%$63/sqft |
Source:  CIBR #6252470 Report a problem CIBR #6252470 Report a problem | ||
| 8/31/2025 | Pending sale | $480,000$67/sqft |
Source: CIBR #6252470 Report a problem | ||
| 8/11/2025 | Contingent | $480,000$67/sqft |
Source: CIBR #6252470 Report a problem | ||
| 6/16/2025 | Listed for sale | $480,000$67/sqft |
Source: CIBR #6252470 Report a problem | ||
Public tax history
| Year | Property taxes | Tax assessment |
|---|---|---|
| 2024 | $12,345 +1.9% | $155,575 +9.6% |
| 2023 | $12,111 +1.6% | $141,909 +9.5% |
| 2022 | $11,919 -1.8% | $129,550 +1.3% |
| 2021 | $12,141 +0.8% | $127,887 +1.5% |
| 2020 | $12,048 -1.9% | $125,997 +2.4% |
| 2017 | $12,282 | $123,058 |
| 2015 | $12,282 +0.8% | $123,058 |
| 2014 | $12,190 | $123,058 |
| 2013 | $12,190 | $123,058 -7.8% |
| 2012 | -- | $133,468 |
| 2011 | -- | $133,468 |
| 2010 | -- | $133,468 |
| 2009 | -- | $133,468 |
| 2008 | -- | $133,468 +6.9% |
| 2007 | $11,814 +8.3% | $124,853 |
| 2006 | $10,909 +2.2% | $124,853 |
| 2005 | $10,671 +6.4% | $124,853 +3% |
| 2004 | $10,032 -0.6% | $121,217 +1.8% |
| 2002 | $10,095 +0.6% | $119,039 +4.3% |
| 2001 | $10,031 +2.1% | $114,088 |
| 2000 | $9,829 | $114,088 |
Find assessor info on the county website
Neighborhood: 61832
Nearby homes
- $324,900-- bd-- ba-- sqft10 N Shore Ter, Danville, IL 61832Off Market
- $645,3006 bd7 ba7.2k sqft8 Lakeshore Ct, Danville, IL 61832Off Market
- $74,0850.45 acres8 Lakeshore Ct, Danville, IL 61832Off Market
- $515,400-- bd-- ba-- sqft12 Lakeshore Ct, Danville, IL 61832Off Market
- $4681,306 sqft6 Lakeshore Ct, Danville, IL 61832Off Market
- $420,0004 bd6 ba7.2k sqft6 Lakeshore Ct, Danville, IL 61832Sold
- $351,0004 bd3 ba-- sqft43 Lakeshore Dr, Danville, IL 61832Off Market
- $282,400-- bd-- ba-- sqft9 N Shore Ter, Danville, IL 61832Off Market
Nearby schools
GreatSchools rating
- 2/10Liberty Elementary SchoolGrades: K-4Distance: 0.7 mi
- 2/10North Ridge Middle SchoolGrades: 7-8Distance: 1.3 mi
- 2/10Danville High SchoolGrades: 9-12Distance: 2.5 mi
Schools provided by the listing agent
- District: Danville District #118
Source: CIBR. This data may not be complete. We recommend contacting the local school district to confirm school assignments for this home.
Sell for more on Zillow
Get a Zillow Showcase℠ listing at no additional cost and you could sell for .
$463,600
2% more
+$9,272
With Zillow Showcase(estimated)
$472,872
Sell for more on Zillow
Get a Zillow Showcase℠ listing at no additional cost and you could sell for .
$463,600
2% more
+$9,272
With Zillow Showcase(estimated)
$472,872
- Illinois
- Vermilion County
- Danville
- 61832
- 10 Lakeshore Ct
