Skip main navigation
Sold for $960,000
  • $960,000

    10 Lakeside, Valhalla, NY 10595

    4beds
    2,011sqft
    Single Family Residence, Residential
    Built in 1994
    3,485 Square Feet Lot
    $1,052,100 Zestimate®
    $477/sqft
    $5,129 Estimated rent

    Home value

    $1,052,100

    Estimated sales range

    Not available

    $5,129/mo

    Zestimate® history
    Loading
    Loading...

    Owner options

    List your home for rent

    $5,129/mo

    Rent Zestimate®

    Find your next renter with Zillow Rental Manager. Plus, with online applications, you can quickly screen prospective tenants – for free.

    Learn more

    $5,129/mo

    Rent Zestimate®

    Refinance and save

    $6,815/mo

    Est. payment

    Refinancing to a lower rate could help reduce your monthly payments and save thousands over the life of the loan.

    See today's rates

    $6,815/mo

    Est. payment

    Explore your selling options

    Work with a Zillow partner agent

    Leverage their expertise and Zillow's premium Showcase listings to get your home seen by more buyers.

    Get started

    List with your own agent

    Get your home in front of millions of buyers by listing it on Zillow.

    Learn how to do it

    Sell it yourself

    Take full control of how buyers see your home on Zillow by listing For Sale by Owner (FSBO).

    List your home

    What's special

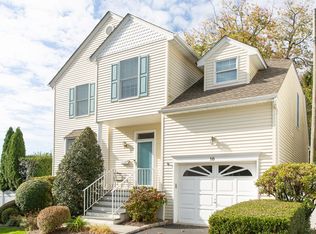
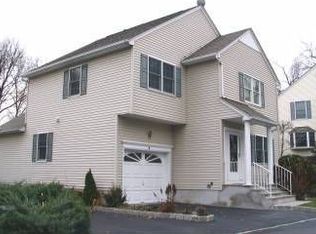
    Located just two blocks from the Kensico Dam and Valhalla train station, 10 Lakeside Drive offers the perfect blend of suburban tranquility and commuter convenience. Beautifully renovated, this home is the true definition of turn-key living where all you have to do is unpack your bags and move right in. The open-concept first floor features a stunning kitchen that seamlessly connects to the backyard patio, ideal for dining both indoors and outdoors. Upstairs, you'll find the primary suite complete with a luxurious bathroom featuring an oversized shower, alongside three spacious, light filled bedrooms. Downstairs is an additional 986 sq. ft which provides ample storage, a large laundry room, and versatile space for whatever your needs may be whether it is a gym, playroom, office - you name it. You will not want to miss the opportunity to see this beautiful home in person, it truly has it all! Additional Information: ParkingFeatures:1 Car Attached,

    Zillow last checked:

    Listing updated:

    Listed by:

    Shana Koransky 914-844-2266,

    Compass Greater NY, LLC 914-223-7623

    Bought with:

    Cynthia Leite, 10301203053

    ERA Insite Realty Services

    Source: OneKey® MLS as distributed by MLS GRID,MLS#: H6334473MLS Logo

    Facts & features

    Interior

    Bedrooms & bathrooms
    • Bedrooms: 4
    • Bathrooms: 3
    • Full bathrooms: 2
    • 1/2 bathrooms: 1
    Primary bedroom
    • Level: Second
    Bedroom 1
    • Level: Second
    Bedroom 2
    • Level: Second
    Bedroom 3
    • Level: Second
    Bathroom 1
    • Level: First
    Bathroom 2
    • Level: Second
    Bathroom 3
    • Level: Second
    Bonus room
    • Level: Lower
    Dining room
    • Level: First
    Kitchen
    • Level: First
    Laundry
    • Level: Lower
    Living room
    • Level: First
    Heating
    • Hot Water
    Cooling
    • Central Air
    Appliances
    • Included: Electric Water Heater, Cooktop, Dishwasher, Disposal, Dryer, Freezer, Microwave, Refrigerator, Washer
    Features
    • Ceiling Fan(s), Chandelier
    • Flooring: Carpet
    • Basement: Full
    • Attic: None
    Interior area
    • Total structure area: 2,011
    • Total interior livable area: 2,011 sqft

    Property

    Parking
    • Total spaces: 1
    • Parking features: Attached, Driveway
    • Has uncovered spaces: Yes
    Features
    • Levels: Three Or More
    • Stories: 3
    Lot
    • Size: 3,485 sqft
    Details
    • Parcel number: 3489117015000040230000

    Construction

    Type & style
    • Home type: SingleFamily
    • Architectural style: Colonial
    • Property subtype: Single Family Residence, Residential
    Materials
    • Aluminum Siding, Vinyl Siding
    Condition
    • Year built: 1994
    • Major remodel year: 2022

    Utilities & green energy

    • Sewer: Public Sewer
    • Water: Public
    • Utilities for property: Trash Collection Public

    Community & neighborhood

    Location
    • Region: Valhalla

    HOA & financial

    HOA
    • Has HOA: Yes
    • HOA fee: $375 monthly
    • Services included: Maintenance Structure, Snow Removal, Trash

    Other

    Other facts
    • Listing agreement: Exclusive Right To Sell

    Price history

    DateEventPrice
    1/15/2025Sold$960,000+20.8%$477/sqft
    Source: OneKey® MLS as distributed by MLS GRID #H6334473 Report a problem
    11/26/2024Pending sale$795,000$395/sqft
    Source: OneKey® MLS as distributed by MLS GRID #H6334473 Report a problem
    11/10/2024Listing removed$795,000$395/sqft
    Source: OneKey® MLS as distributed by MLS GRID #H6334473 Report a problem
    11/8/2024Listed for sale$795,000+15.1%$395/sqft
    Source: OneKey® MLS as distributed by MLS GRID #H6334473 Report a problem
    11/5/2021Sold$691,000-1%$344/sqft
    Source: OneKey® MLS as distributed by MLS GRID #H6139753 Report a problem
    9/28/2021Pending sale$698,000$347/sqft
    Source: OneKey® MLS as distributed by MLS GRID #H6139753 Report a problem
    9/9/2021Listed for sale$698,000$347/sqft
    Source: OneKey® MLS as distributed by MLS GRID #H6139753 Report a problem

    Public tax history

    YearProperty taxesTax assessment
    2025-- $8,450
    2024-- $8,450
    2023-- $8,450
    2022-- $8,450
    2021-- $8,450
    2020-- $8,450
    2019-- $8,450
    2018-- $8,450
    2017-- $8,450
    2016-- $8,450
    2015-- $8,450
    2014-- $8,450
    2013-- $8,450
    2012-- $8,450
    2011-- $8,450
    2010-- $8,450
    2009-- $8,450
    2008-- $8,450
    2007-- $8,450
    2006-- $8,450
    2005-- $8,450
    2004-- $8,450
    2003-- $8,450
    2002-- $8,450
    2001-- $8,450
    2000-- $8,450
    1999-- $8,450

    Find assessor info on the county website

    Neighborhood: 10595

    Nearby schools

    GreatSchools rating
    Schools provided by the listing agent
    • Elementary: Virginia Road Elementary School
    • Middle: Valhalla Middle School
    • High: Valhalla High School

    Source: OneKey® MLS as distributed by MLS GRID. This data may not be complete. We recommend contacting the local school district to confirm school assignments for this home.