Located within the prestigious gated Wynstone community offering 24 hour security, this highly sought-after semi-maintenance free, brick ranch with a three-car garage, located at 10 Lakeside Lane, offers refined single-level living with tranquil pond and waterfall views and exceptional potential. A rare opportunity in one of North Barrington's most desirable luxury neighborhoods, this home seamlessly blends timeless design with lifestyle flexibility. The elegant main level features 9' ceilings, 3 bedrooms and 2.5 bathrooms, enhanced by abundant natural light, and a thoughtfully flowing floor plan ideal for both everyday living and sophisticated entertaining. At the heart of the home is a refined kitchen with ample prep and gathering space, perfectly positioned for hosting and connected effortlessly to the main living areas and a private dining room for formal occasions with 16' ceilings. An unfinished walkout lower level with patio presents an extraordinary opportunity to create your own private oasis-whether a luxury lower-level retreat, home theater, wellness space, or extended living area-while maintaining direct access to the outdoors and serene water views. Residents enjoy the privacy, prestige, and natural beauty of this renowned Jack Nicklaus signature golf course community, just moments from upscale shopping, dining, and top-rated schools. Optional membership at The Club at Wynstone provides access to dining, pool, tennis, and championship golf-completing a lifestyle that is both refined and welcoming.
Closed
$962,500
10 Lakeside Ln, North Barrington, IL 60010
3beds
3,351sqft
Single Family Residence
Built in 1989
0.26 Acres Lot
$977,800 Zestimate®
$287/sqft
$5,369 Estimated rent
Home value
$977,800
$890,000 - $1.08M
$5,369/mo
Zestimate® history
Owner options
List your home for rent
$5,369/mo
Rent Zestimate®
Find your next renter with Zillow Rental Manager. Plus, with online applications, you can quickly screen prospective tenants – for free.
$5,369/mo
Rent Zestimate®
Refinance and save
$8,507/mo
Est. payment
Refinancing to a lower rate could help reduce your monthly payments and save thousands over the life of the loan.
$8,507/mo
Est. payment
Explore your selling options
Work with a Zillow partner agent
Leverage their expertise and Zillow's premium Showcase listings to get your home seen by more buyers.
Get startedList with your own agent
Get your home in front of millions of buyers by listing it on Zillow.
Learn how to do itSell it yourself
Take full control of how buyers see your home on Zillow by listing For Sale by Owner (FSBO).
List your homeWhat's special
Semi-maintenance free brick ranchThree-car garageAbundant natural lightSerene water viewsThoughtfully flowing floor plan
Zillow last checked:
Listing updated:
Listed by:
Connie Antoniou, CIPS,CRS,GREEN,GRI,SFR (847)508-7775,
Jameson Sotheby's International Realty
Bought with:
Melanie Parsons
Keller Williams Success Realty
Source: MRED as distributed by MLS GRID,MLS#: 12531075
Facts & features
Interior
Bedrooms & bathrooms
- Bedrooms: 3
- Bathrooms: 3
- Full bathrooms: 2
- 1/2 bathrooms: 1
Rooms
- Room types: Breakfast Room, Sitting Room, Exercise Room, Foyer, Walk In Closet, Great Room
Primary bedroom
- Features: Flooring (Carpet), Window Treatments (Display Window(s)), Bathroom (Full, Whirlpool & Sep Shwr)
- Level: Main
- Area: 340 Square Feet
- Dimensions: 20X17
Bedroom 2
- Features: Flooring (Carpet), Window Treatments (Wood Frames)
- Level: Main
- Area: 156 Square Feet
- Dimensions: 12X13
Bedroom 3
- Features: Flooring (Carpet), Window Treatments (Wood Frames)
- Level: Main
- Area: 132 Square Feet
- Dimensions: 11X12
Breakfast room
- Features: Flooring (Hardwood), Window Treatments (Wood Frames)
- Level: Main
- Area: 132 Square Feet
- Dimensions: 12X11
Dining room
- Features: Flooring (Carpet), Window Treatments (Double Pane Windows, Wood Frames)
- Level: Main
- Area: 240 Square Feet
- Dimensions: 15X16
Exercise room
- Level: Basement
- Area: 240 Square Feet
- Dimensions: 15X16
Family room
- Features: Flooring (Hardwood), Window Treatments (Double Pane Windows, Wood Frames)
- Level: Main
- Area: 405 Square Feet
- Dimensions: 15X27
Foyer
- Features: Flooring (Porcelain Tile), Window Treatments (Wood Frames)
- Level: Main
- Area: 275 Square Feet
- Dimensions: 25X11
Great room
- Features: Flooring (Carpet), Window Treatments (Display Window(s), Double Pane Windows, Wood Frames)
- Level: Main
- Area: 384 Square Feet
- Dimensions: 16X24
Kitchen
- Features: Kitchen (Eating Area-Breakfast Bar, Eating Area-Table Space, Island, Custom Cabinetry, Granite Counters), Flooring (Hardwood), Window Treatments (Double Pane Windows, Wood Frames)
- Level: Main
- Area: 272 Square Feet
- Dimensions: 16X17
Laundry
- Features: Flooring (Linoleum)
- Level: Main
- Area: 60 Square Feet
- Dimensions: 6X10
Sitting room
- Features: Flooring (Carpet)
- Level: Main
- Area: 88 Square Feet
- Dimensions: 8X11
Walk in closet
- Features: Flooring (Carpet)
- Level: Main
- Area: 110 Square Feet
- Dimensions: 11X10
Walk in closet
- Features: Flooring (Carpet)
- Level: Main
- Area: 48 Square Feet
- Dimensions: 8X6
Heating
- Natural Gas
Cooling
- Central Air
Appliances
- Included: Microwave, Dishwasher, Refrigerator, Freezer, Washer, Dryer, Disposal, Stainless Steel Appliance(s), Wine Refrigerator, Cooktop, Oven, Electric Cooktop, Gas Cooktop, Gas Oven, Gas Water Heater
- Laundry: Main Level, Gas Dryer Hookup, In Unit, Sink
Features
- Vaulted Ceiling(s), 1st Floor Bedroom, 1st Floor Full Bath, Walk-In Closet(s), High Ceilings, Granite Counters, Separate Dining Room
- Flooring: Hardwood, Carpet, Wood
- Windows: Skylight(s), Insulated Windows, Double Pane Windows, Wood Frames
- Basement: Unfinished,Exterior Entry,Bath/Stubbed,Concrete,Storage Space,Full,Walk-Out Access
- Attic: Unfinished
- Number of fireplaces: 1
- Fireplace features: Wood Burning, Gas Starter, Masonry, Great Room
Interior area
- Total structure area: 6,674
- Total interior livable area: 3,351 sqft
Property
Parking
- Total spaces: 6
- Parking features: Asphalt, Garage Door Opener, Yes, Garage Owned, Attached, Unassigned, Driveway, Owned, Garage
- Attached garage spaces: 3
- Has uncovered spaces: Yes
Accessibility
- Accessibility features: No Disability Access
Features
- Stories: 1
- Patio & porch: Deck, Patio
- Has view: Yes
- View description: Back of Property
- Has water view: Yes
- Water view: Back of Property
- Waterfront features: Pond
Lot
- Size: 0.26 Acres
Details
- Additional structures: None
- Parcel number: 14063011110000
- Special conditions: None
- Other equipment: Water-Softener Owned
Construction
Type & style
- Home type: SingleFamily
- Architectural style: Ranch
- Property subtype: Single Family Residence
Materials
- Brick
- Foundation: Concrete Perimeter
- Roof: Shake
Condition
- New construction: No
- Year built: 1989
Details
- Builder model: Ranch
Utilities & green energy
- Electric: Circuit Breakers, Fuses, 200+ Amp Service
- Sewer: Public Sewer
- Water: Public
Community & HOA
Community
- Features: Clubhouse, Park, Pool, Tennis Court(s), Lake, Gated, Street Paved
- Security: Carbon Monoxide Detector(s)
- Subdivision: Wynstone
HOA
- Has HOA: Yes
- Services included: Other
- HOA fee: $1,100 quarterly
Location
- Region: North Barrington
Financial & listing details
- Price per square foot: $287/sqft
- Tax assessed value: $608,893
- Annual tax amount: $16,772
- Date on market: 4/9/2026
- Listing terms: Cash
- Ownership: Fee Simple w/ HO Assn.
Price history
| Date | Event | Price |
|---|---|---|
| 8/3/2026 | Sold | $962,500$287/sqft |
Source: Public Record Report a problem | ||
| 5/29/2026 | Sold | $962,500-1.3%$287/sqft |
Source:  MRED as distributed by MLS GRID #12531075 Report a problem MRED as distributed by MLS GRID #12531075 Report a problem | ||
| 5/20/2026 | Listing removed | $975,000$291/sqft |
Source: MRED as distributed by MLS GRID #12531075 Report a problem | ||
| 4/15/2026 | Contingent | $975,000$291/sqft |
Source: MRED as distributed by MLS GRID #12531075 Report a problem | ||
| 4/9/2026 | Listed for sale | $975,000$291/sqft |
Source: MRED as distributed by MLS GRID #12531075 Report a problem | ||
Public tax history
| Year | Property taxes | Tax assessment |
|---|---|---|
| 2024 | $16,679 -0.8% | $211,894 +4.4% |
| 2023 | $16,822 +0.2% | $202,944 +2.8% |
| 2022 | $16,796 +2.8% | $197,493 +0.6% |
| 2021 | $16,335 +2% | $196,393 +3.2% |
| 2020 | $16,014 +1.3% | $190,286 +0.9% |
| 2019 | $15,813 -3.3% | $188,626 -10.8% |
| 2018 | $16,356 | $211,407 +1.2% |
| 2017 | $16,356 +7.9% | $208,859 +3.3% |
| 2016 | $15,164 +3.1% | $202,246 +5% |
| 2015 | $14,702 +1.1% | $192,633 +5.2% |
| 2014 | $14,536 +4.8% | $183,178 -0.2% |
| 2012 | $13,870 +9.9% | $183,563 -20% |
| 2011 | $12,621 -13.1% | $229,337 -10.2% |
| 2010 | $14,517 -6.1% | $255,425 -4% |
| 2009 | $15,461 +2.6% | $266,067 +2.1% |
| 2008 | $15,064 +9.6% | $260,671 +4.7% |
| 2006 | $13,744 -5.4% | $248,961 |
| 2005 | $14,532 -0.9% | -- |
| 2004 | $14,667 +3% | -- |
| 2003 | $14,235 +8.8% | -- |
| 2002 | $13,087 +112.5% | -- |
| 2001 | $6,157 -44.9% | $186,398 +2.7% |
| 2000 | $11,176 | $181,495 |
Find assessor info on the county website
Neighborhood: 60010
Nearby homes
- $715,421-- bd6 ba420 sqft8 Lakeside Ln, North Barrington, IL 60010Off Market
- $824,4004 bd3 ba3.1k sqft12 Lakeside Ln, North Barrington, IL 60010Off Market
- $853,7004 bd4 ba5.5k sqft6 Lakeside Ln, North Barrington, IL 60010Off Market
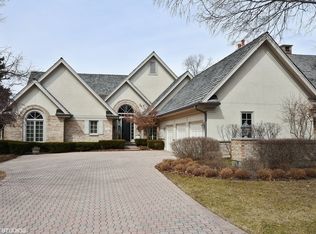
- $780,600-- bd3 ba4.3k sqft3 Lakeside Ln, North Barrington, IL 60010Off Market
- $879,8004 bd4 ba4.4k sqft1 Lakeside Ln, North Barrington, IL 60010Off Market
- $804,6003 bd3 ba3.3k sqft14 Lakeside Ln, North Barrington, IL 60010Off Market
- $1,246,200-- bd3 ba4.4k sqft5 Lakeside Ln, North Barrington, IL 60010Off Market
- $3-- bd-- ba-- sqftN Lakeside Ln, North barrington, IL 60010Off Market
Nearby schools
GreatSchools rating
- 10/10Seth Paine Elementary SchoolGrades: K-5Distance: 1.6 mi
- 8/10Lake Zurich Middle - N CampusGrades: 6-8Distance: 1.4 mi
- 8/10Lake Zurich High SchoolGrades: 9-12Distance: 2.6 mi
Schools provided by the listing agent
- Elementary: Seth Paine Elementary School
- Middle: Lake Zurich Middle - N Campus
- High: Lake Zurich High School
- District: 95
Source: MRED as distributed by MLS GRID. This data may not be complete. We recommend contacting the local school district to confirm school assignments for this home.
Get a cash offer in 3 minutes
Find out how much your home could sell for in as little as 3 minutes with a no-obligation cash offer.
Estimated market value
$977,800
Get a cash offer in 3 minutes
Find out how much your home could sell for in as little as 3 minutes with a no-obligation cash offer.
Estimated market value
$977,800
- Illinois
- Lake County
- North Barrington
- 60010
- 10 Lakeside Ln
Nearby cities
Nearby zip codes
Other North Barrington Topics
- Apartments for Rent in 60010
- Houses for Sale in 60010
- Houses for Rent in 60010
- 60010 Real Estate
- North Barrington Condos
- Houses for Sale in North Barrington
- Newest Listings in North Barrington
- North Barrington Home Values
- North Barrington Real Estate Agents
- North Barrington Refinance
- North Barrington Mortgage Rates
