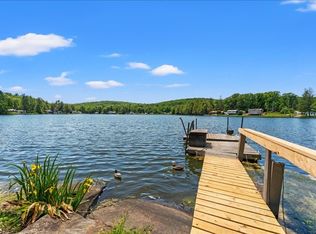
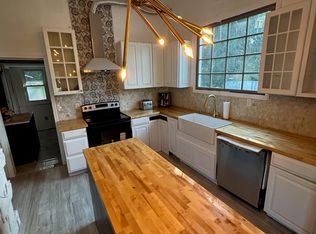
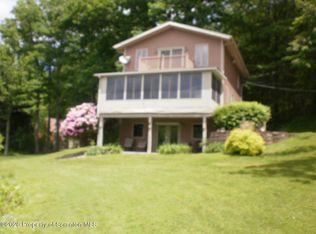
Welcome to your everyday vacation at Gaf Lake! A serene private Lake community where stunning waterfront living meets effortless convenience.Step inside to an inviting open concept layout highlighted by a spacious L/R w/dramatic vaulted ceilings & a cozy gas fireplace perfect for relaxing evenings.Adjacent is a formal D/R w/sliding glass doors that open to a gorgeous trex deck complete w/ a covered pavilion.The kitchen shines w/ stainless steel appliances, granite countertops & a large bay window framing the perfect view.On the first floor you'll also find a private master suite w/its own bathroom, a convenient 1st fl laundry room w/easy access to the two car attached garage.Upstairs 2 additional bedrooms a shared full bath & a versatile bonus room.Downstairs the unfurnished basement provides ample room for future expansions.New 3 car detached garage w/ covered patio in 2019,New Roof 2018, New HWH in 2023, New high-efficiency furnace in 2024.This rare gem won't last long call today!
Under contract
Price cut: $10K (5/15)
$539,900
10 Lakeside Pl, West Windsor, NY 13865
3beds
1,473sqft
Single Family Residence
Built in 1994
0.75 Acres Lot
$-- Zestimate®
$367/sqft
$120/mo HOA
What's special
Stunning waterfront livingCozy gas fireplaceTwo car attached garageInviting open concept layoutGranite countertops
- 90 days |
- 170 |
- 10 |
Zillow last checked:
Listing updated:
Listed by:
HOWARD HANNA 607-754-2600,
Andrea Brown
Source: GBMLS,MLS#: 335506 Originating MLS: Greater Binghamton Association of REALTORS
Originating MLS: Greater Binghamton Association of REALTORSFacts & features
Interior
Bedrooms & bathrooms
- Bedrooms: 3
- Bathrooms: 3
- Full bathrooms: 2
- 1/2 bathrooms: 1
Primary bedroom
- Level: First
- Dimensions: 14.9 x 13.8
Bedroom
- Level: Second
- Dimensions: 12.7 x 13.3
Bedroom
- Level: Second
- Dimensions: 11.5 x 9.11
Bathroom
- Level: First
- Dimensions: 4.5 x 5.1
Bathroom
- Level: First
- Dimensions: 7.2 x 4.10
Bathroom
- Level: Second
- Dimensions: 7.9 x 5.8
Basement
- Level: Lower
- Dimensions: 38.7 x 31.7
Dining room
- Level: First
- Dimensions: 9.0 x 10.0
Kitchen
- Level: First
- Dimensions: 10.10 x 11.1
Laundry
- Level: First
- Dimensions: 5.11 x 4.9
Living room
- Level: First
- Dimensions: 23.5 x 21.7
Loft
- Level: Second
- Dimensions: 21.0 x 7.6
Heating
- Forced Air
Cooling
- Central Air
Appliances
- Included: Dryer, Dishwasher, Free-Standing Range, Disposal, Gas Water Heater, Microwave, Refrigerator, Water Softener Owned, Washer
- Laundry: Washer Hookup, Dryer Hookup, GasDryer Hookup
Features
- Pull Down Attic Stairs, Skylights, Walk-In Closet(s)
- Flooring: Hardwood, Laminate, Tile, Vinyl
- Windows: Skylight(s)
- Number of fireplaces: 1
- Fireplace features: Living Room, Gas
Interior area
- Total interior livable area: 1,473 sqft
- Finished area above ground: 1,473
- Finished area below ground: 0
Video & virtual tour
Property
Parking
- Total spaces: 5
- Parking features: Attached, Detached, Garage, Two Car Garage, Three Car Garage, Garage Door Opener, Oversized, Parking Space(s)
- Attached garage spaces: 5
Features
- Patio & porch: Covered, Deck, Patio
- Exterior features: Deck, Landscaping, Patio
- Has view: Yes
- View description: Lake
- Has water view: Yes
- Water view: Lake
- Waterfront features: Lake
Lot
- Size: 0.75 Acres
- Dimensions: 32670 SF
- Features: Lake Front, Level
Details
- Parcel number: 0350891640616
- Zoning: 210
- Zoning description: 210
Construction
Type & style
- Home type: SingleFamily
- Architectural style: Contemporary
- Property subtype: Single Family Residence
Materials
- T1-11 Siding
- Foundation: Basement, Block
Condition
- Year built: 1994
Utilities & green energy
- Sewer: Septic Tank
- Water: Well
- Utilities for property: Cable Available
Community & HOA
HOA
- HOA fee: $120 monthly
Location
- Region: West Windsor
Financial & listing details
- Price per square foot: $367/sqft
- Tax assessed value: $215,110
- Annual tax amount: $11,563
- Date on market: 4/22/2026
- Listing agreement: Exclusive Right To Sell
- Inclusions: CARBON MONOXIDE DETECTOR, SMOKE DETECTORS, WINDOW TREATMENTS-ALL
- Ownership: OWNER
Estimated market value
Not available
Estimated sales range
Not available
Not available
Price history
| Date | Event | Price |
|---|---|---|
| 7/1/2026 | Contingent | $539,900$367/sqft |
Source:  GBMLS #335506 Report a problem GBMLS #335506 Report a problem | ||
| 5/15/2026 | Price change | $539,900-1.8%$367/sqft |
Source: GBMLS #335506 Report a problem | ||
| 4/22/2026 | Listed for sale | $549,900+107.5%$373/sqft |
Source: GBMLS #335506 Report a problem | ||
| 7/13/2018 | Sold | $265,000-5.4%$180/sqft |
Source: Public Record Report a problem | ||
| 2/6/2018 | Listing removed | $280,000$190/sqft |
Source: Howard Hanna - Vestal/Binghamton #210930 Report a problem | ||
| 8/30/2017 | Price change | $280,000-1.8%$190/sqft |
Source: Howard Hanna - Vestal/Binghamton #210930 Report a problem | ||
| 7/12/2017 | Price change | $285,000-1.4%$193/sqft |
Source: RealtyUSA #210930 Report a problem | ||
| 6/8/2017 | Listed for sale | $289,000$196/sqft |
Source: Nothnagle - Vestal #205351 Report a problem | ||
| 1/2/2017 | Listing removed | $289,000$196/sqft |
Source: RealtyUSA #205351 Report a problem | ||
| 7/27/2016 | Price change | $289,000-3.6%$196/sqft |
Source: RealtyUSA #205351 Report a problem | ||
| 6/4/2015 | Price change | $299,900+0.6%$204/sqft |
Source: RealtyUSA #199612 Report a problem | ||
| 6/25/2013 | Listed for sale | $298,000-0.3%$202/sqft |
Source: RealtyUSA #189672 Report a problem | ||
| 11/26/2012 | Listing removed | $298,900$203/sqft |
Source: CENTURY 21 Sbarra & Wells #184599 Report a problem | ||
| 5/29/2012 | Listed for sale | $298,9000%$203/sqft |
Source: Century 21 Sbarra & Wells #184599 Report a problem | ||
| 11/1/2011 | Listing removed | $299,000$203/sqft |
Source: Coldwell Banker George T. Decker Real Estate #180597 Report a problem | ||
| 7/17/2011 | Listed for sale | $299,000+199%$203/sqft |
Source: George T. Decker Real Estate #180597 Report a problem | ||
| 5/18/2001 | Sold | $100,000$68/sqft |
Source: Public Record Report a problem | ||
Public tax history
| Year | Property taxes | Tax assessment |
|---|---|---|
| 2025 | -- | $215,110 |
| 2024 | -- | $215,110 |
| 2023 | -- | $215,110 |
| 2022 | -- | $215,110 |
| 2021 | -- | $215,110 |
| 2020 | -- | $215,110 +28% |
| 2019 | -- | $168,000 |
| 2018 | -- | $168,000 |
| 2017 | -- | $168,000 |
| 2016 | $6,050 | $168,000 |
| 2015 | $6,050 | $168,000 |
| 2014 | $6,050 | $168,000 |
| 2013 | -- | $168,000 |
| 2012 | -- | $168,000 |
| 2011 | -- | $168,000 |
| 2010 | -- | $168,000 |
| 2009 | -- | $168,000 |
| 2008 | -- | $168,000 |
| 2007 | -- | $168,000 |
| 2006 | -- | $168,000 |
| 2005 | -- | $168,000 +13.5% |
| 2004 | -- | $148,000 |
| 2003 | -- | $148,000 +15.6% |
| 2002 | -- | $128,000 |
| 2001 | -- | $128,000 |
| 2000 | -- | $128,000 |
Find assessor info on the county website
Monthly payment
Climate risks
Neighborhood: 13865
Nearby schools
GreatSchools rating
- 3/10C R Weeks Elementary SchoolGrades: PK-5Distance: 1.9 mi
- 8/10A F Palmer Elementary School / Windsor Central Middle SchoolGrades: PK-8Distance: 5.1 mi
- 8/10Windsor Central High SchoolGrades: 9-12Distance: 5.5 mi
Schools provided by the listing agent
- Elementary: C R Weeks
- District: Windsor
Source: GBMLS. This data may not be complete. We recommend contacting the local school district to confirm school assignments for this home.
- $58,8003 bd1 ba1.3k sqft4 Lakeside Pl, West Windsor, NY 13865Off Market
- $14,1003 bd1 ba1.3k sqft25 Clubhouse Rd, Windsor, NY 13865Off Market
- $346,6003 bd1 ba1.3k sqft2 Lakeside Pl, Windsor, NY 13865Off Market
- $3,500-- bd-- ba-- sqft4 Clubhouse Rd, Windsor, NY 13865Off Market
- $23,5003 bd1 ba1.3k sqft29 Clubhouse Rd, Windsor, NY 13865Off Market
- $700-- bd-- ba-- sqft1 Lakeside Pl, Windsor, NY 13865Off Market
- $11,8003 bd1 ba1.3k sqft31 Clubhouse Rd, Windsor, NY 13865Off Market
- $557,3003 bd1 ba1.3k sqft30 Clubhouse Rd, Windsor, NY 13865Off Market
A local agent can set up tours, give advice and negotiate with sellers.
Similar homes
- $475,0003 bd2 ba1.6k sqft79 Mountainview Dr, Windsor, NY 13865For Sale
 MLS ID #336418, Frances A Cook, Listing by: FRANCES A. COOK. GBMLS
 - $285,0004 bd2 ba1.7k sqft869 State Route 79, Windsor, NY 13865For Sale
 MLS ID #336162, Christina Schaefer, Listing by: WARREN REAL ESTATE (Vestal). GBMLS
 - $290,0004 bd2 ba1.5k sqft57 chestnut st, Windsor, NY 13865For Sale
 MLS ID #1018967, Axel U. Cortijo, Listing by: Century 21 Elite Realty. OneKey® MLS as distributed by MLS GRID
 - $560,0003 bd3 ba2k sqft2669 E Lake Rd, New Milford, PA 18834For Sale
 MLS ID #SC262803, CYNTHIA C LEWIS, Howard Hanna Real Estate. GSBR as distributed by MLS GRID
 - $349,0003 bd1 ba1k sqft220 Beaver Lake Cir, Windsor, NY 13865For Sale
 MLS ID #R1694675, Eric Lein, Listing by: eXp Realty, LLC. NYSAMLSs
 - $495,0004 bd3 ba2.1k sqft4504 Oxford Pl, Vestal, NY 13850For SaleMLS ID #335475, Debbie L Ryer, Listing by: NORA M. E. DAVIS REAL ESTATE. GBMLS
- $445,0003 bd2 ba1.5k sqft139 Burts Rd, Kirkwood, NY 13795For SaleMLS ID #332765, Charles H Snyder, Listing by: CHARLES SNYDER REAL ESTATE, INC.. GBMLS
- $389,9993 bd2 ba2k sqft70 Monkey Run Rd, Pt Crane, NY 13833For SaleMLS ID #335263, Christopher Ingraham, Listing by: HOWARD HANNA. GBMLS
- $270,0004 bd2 ba1.6k sqft2309 Nys Rte #11, Kirkwood, NY 13795For SaleMLS ID #335727, Lorelee Schultz, Listing by: HOWARD HANNA. GBMLS
- $300,0003 bd2 ba1.5k sqft181 Smith Hill Rd, Binghamton, NY 13905For SaleMLS ID #336542, Derek Schoenfeldt, Listing by: HOWARD HANNA. GBMLS
- $479,0003 bd2 ba1.9k sqft149 Grand View Ln, Susquehanna, PA 18847For SaleMLS ID #336949, Charles H Snyder, CHARLES SNYDER REAL ESTATE, INC.. GBMLS
- $439,0003 bd2 ba2.1k sqft286 King Rd, Greene, NY 13778For SaleMLS ID #336554, Dustin Turner, Listing by: CENTURY 21 NORTH EAST. GBMLS
- $339,0003 bd3 ba1.6k sqft2007 Reservoir St, Binghamton, NY 13903For SaleMLS ID #336708, Cary C Turner, Listing by: WARREN REAL ESTATE (Vestal). GBMLS
- $475,0003 bd3 ba1.9k sqft2412 High Ave, Vestal, NY 13850For SaleMLS ID #336934, Debbie L Ryer, Listing by: NORA M. E. DAVIS REAL ESTATE. GBMLS
- $369,9003 bd2 ba2k sqft59 Anoka Rd, Binghamton, NY 13905For SaleMLS ID #336819, Carrie R. King, Listing by: NEXTHOME KINGDOM. GBMLS
- $369,0003 bd2 ba1.6k sqft1040 Nys Rte #41, Deposit, NY 13754For SaleMLS ID #11803198, Christopher Gross, Listing by: UPPER DELAWARE REAL ESTATE. NY State MLS
- $375,0004 bd3 ba2.1k sqft624 Rano Blvd, Vestal, NY 13850For SaleMLS ID #336194, Suzanne L. Krause, Listing by: WARREN REAL ESTATE (FRONT STREET). GBMLS
- $380,0003 bd1 ba1.6k sqft203 Shafer Rd, Chenango Forks, NY 13746For SaleMLS ID #336207, Linda Giammarino, Listing by: CENTURY 21 NORTH EAST. GBMLS
- $434,9003 bd2 ba1.9k sqft163 Race Rd, Greene, NY 13778For SaleMLS ID #336151, R. Karl Zandt, Listing by: EXIT REALTY FRONT AND CENTER. GBMLS
- $460,0004 bd3 ba2.2k sqft41 Tiona Rd, Newark Valley, NY 13811For SaleMLS ID #336889, Molly Nolan, Listing by: CENTURY 21 NORTH EAST. GBMLS
