Welcome to 10 Lakeview Place! Tucked back on a peaceful cul-de-sac, yet just a short stroll to the shops and restaurants of downtown Lititz, this home is perfectly suited for first-time buyers or those looking to downsize without compromise. Meticulously maintained by the same owners for a decade, this home offers real peace of mind with major updates already done - including a new heating & cooling system, and hot water heater. Newer flooring runs throughout the entire home, giving every room a clean, updated feel. The refreshed kitchen is highlighted by a cozy front eat-in space, perfect for a breakfast nook & enjoying morning coffee. The living room boasts abundant natural light thanks to a newly installed transom window. Step outside to your own private retreat: a tranquil covered patio overlooking a spacious, fully fenced backyard - ideal for relaxing and entertaining. Don?t miss this opportunity to own a lovingly cared-for home in one of Lancaster County's most desired towns!
Pending
$299,900
10 Lakeview Pl, Lititz, PA 17543
3beds
1,440sqft
Townhouse
Built in 1986
6,969 Square Feet Lot
$306,000 Zestimate®
$208/sqft
$-- HOA
What's special
Spacious fully fenced backyardCozy front eat-in spacePeaceful cul-de-sacBreakfast nookPrivate retreatNewly installed transom windowRefreshed kitchen
- 70 days
- 53
- 3
Likely to sell faster than
Zillow last checked:
Listing updated:
Listed by:
Corey Thudium 717-781-4771,
Berkshire Hathaway HomeServices Homesale Realty (800) 383-3535
Source: Bright MLS,MLS#: PALA2091674
Facts & features
Interior
Bedrooms & bathrooms
- Bedrooms: 3
- Bathrooms: 2
- Full bathrooms: 1
- 1/2 bathrooms: 1
- Main level bathrooms: 1
Rooms
- Room types: Living Room, Dining Room, Bedroom 2, Bedroom 3, Kitchen, Bedroom 1, Primary Bathroom, Half Bath
Bedroom 1
- Features: Flooring - Carpet
- Level: Upper
- Area: 156 Square Feet
- Dimensions: 12 X 13
Bedroom 2
- Features: Flooring - Carpet
- Level: Upper
- Area: 110 Square Feet
- Dimensions: 11 X 10
Bedroom 3
- Features: Flooring - Carpet
- Level: Upper
- Area: 110 Square Feet
- Dimensions: 11 X 10
Primary bathroom
- Level: Upper
Dining room
- Level: Main
- Area: 90 Square Feet
- Dimensions: 10 X 9
Half bath
- Level: Main
Kitchen
- Features: Flooring - Vinyl
- Level: Main
- Area: 180 Square Feet
- Dimensions: 9 X 20
Living room
- Level: Main
- Area: 195 Square Feet
- Dimensions: 15 X 13
Heating
- Forced Air, Electric
Cooling
- Ductless, Electric
Appliances
- Included: Electric Water Heater
- Laundry: Main Level
Features
- Ceiling Fan(s), Dining Area, Eat-in Kitchen
- Flooring: Carpet, Luxury Vinyl
- Doors: Sliding Glass
- Windows: Transom
- Has basement: No
- Has fireplace: No
Interior area
- Total structure area: 1,440
- Total interior livable area: 1,440 sqft
- Finished area above ground: 1,440
- Finished area below ground: 0
Property
Parking
- Total spaces: 4
- Parking features: Off Street, Driveway
- Uncovered spaces: 4
Accessibility
- Accessibility features: None
Features
- Levels: Two
- Stories: 2
- Patio & porch: Patio
- Pool features: None
- Fencing: Privacy,Wood
- Frontage length: Road Frontage: 29
Lot
- Size: 6,969 Square Feet
Details
- Additional structures: Above Grade, Below Grade
- Parcel number: 6006437500000
- Zoning: RESIDENTIAL
- Special conditions: Standard
Construction
Type & style
- Home type: Townhouse
- Architectural style: Traditional
- Property subtype: Townhouse
Materials
- Brick, Vinyl Siding
- Foundation: Slab
- Roof: Shingle
Condition
- Excellent
- New construction: No
- Year built: 1986
Utilities & green energy
- Electric: 200+ Amp Service
- Sewer: Public Sewer
- Water: Public
Community & HOA
Community
- Subdivision: Crosswinds
HOA
- Has HOA: No
- Amenities included: None
- Services included: None
Location
- Region: Lititz
- Municipality: WARWICK TWP
Financial & listing details
- Price per square foot: $208/sqft
- Tax assessed value: $100,000
- Annual tax amount: $2,417
- Date on market: 7/10/2026
- Listing agreement: Exclusive Right To Sell
- Ownership: Fee Simple
Estimated market value
$306,000
$291,000 - $321,000
$2,137/mo
Price history
| Date | Event | Price |
|---|---|---|
| 7/14/2026 | Pending sale | $299,900$208/sqft |
Source:  Bright MLS #PALA2091674 Report a problem Bright MLS #PALA2091674 Report a problem | ||
| 7/10/2026 | Listed for sale | $299,900+102.6%$208/sqft |
Source: Bright MLS #PALA2091674 Report a problem | ||
| 4/13/2016 | Sold | $148,000-1.3%$103/sqft |
Source: Public Record Report a problem | ||
| 2/26/2016 | Price change | $150,000+3.4%$104/sqft |
Source: RE/MAX ASSOCIATES OF LANCASTER #246803 Report a problem | ||
| 2/19/2016 | Listed for sale | $145,000+56.6%$101/sqft |
Source: RE/MAX ASSOCIATES OF LANCASTER #246803 Report a problem | ||
| 2/24/2003 | Sold | $92,600+11.6%$64/sqft |
Source: Public Record Report a problem | ||
| 11/29/1999 | Sold | $83,000$58/sqft |
Source: Public Record Report a problem | ||
Public tax history
| Year | Property taxes | Tax assessment |
|---|---|---|
| 2026 | $2,864 +2.1% | $142,200 |
| 2025 | $2,805 +0.6% | $142,200 |
| 2024 | $2,788 +0.5% | $142,200 |
| 2023 | $2,775 | $142,200 |
| 2022 | $2,775 | $142,200 |
| 2021 | $2,775 +520.8% | $142,200 |
| 2020 | $447 -83.9% | $142,200 |
| 2019 | $2,775 +520.8% | $142,200 |
| 2018 | $447 -81.9% | $142,200 +42.2% |
| 2017 | $2,476 +0% | $100,000 |
| 2016 | $2,476 +33.3% | $100,000 |
| 2015 | $1,857 | $100,000 |
| 2014 | $1,857 | $100,000 |
| 2013 | -- | $100,000 |
| 2012 | -- | $100,000 +3% |
| 2011 | -- | $97,100 |
| 2010 | -- | $97,100 |
| 2009 | -- | $97,100 |
| 2007 | -- | $97,100 |
| 2006 | -- | $97,100 |
| 2005 | -- | $97,100 +15.9% |
| 2004 | -- | $83,800 |
| 2003 | -- | $83,800 |
| 2002 | -- | $83,800 |
| 2000 | -- | $83,800 |
Find assessor info on the county website
Monthly payment
Est. payment
Payment breakdown
Explore the cost of this home by adjusting the details. Changes won't be saved.Climate risks
Neighborhood: 17543
Nearby schools
Schools provided by the listing agent
- High: Warwick
- District: Warwick
Source: Bright MLS. This data may not be complete. We recommend contacting the local school district to confirm school assignments for this home.
Similar homes
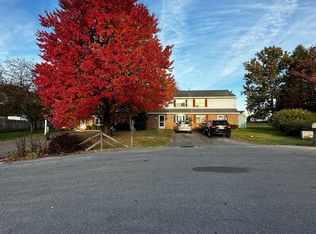
- $319,9003 bd2 ba1.5k sqft455 Crosswinds Dr, Lititz, PA 17543For Sale
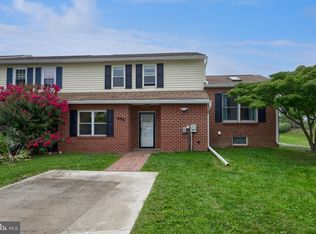
 MLS ID #PALA2092372, Craig Hartranft, Berkshire Hathaway HomeServices Homesale Realty. Bright MLS
 - $350,0004 bd2 ba1.7k sqft131 S Oak St, Lititz, PA 17543For Sale
 MLS ID #PALA2094474, Timothy Shreiner, Berkshire Hathaway HomeServices Homesale Realty. Bright MLS
 - $299,9003 bd2 ba1.4k sqft111 Valleybrook Dr, Lancaster, PA 17601For Sale
 MLS ID #PALA2095220, Dawn Brill Cooper, Berkshire Hathaway HomeServices Homesale Realty. Bright MLS
 - $250,0004 bd1 ba1.6k sqft910 Pine Hill Rd, Lititz, PA 17543Auction
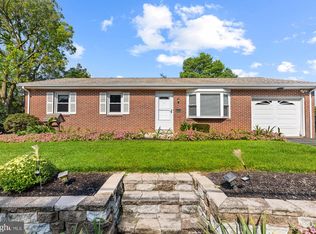 MLS ID #PALA2095332, John Rutt, II, Hostetter Realty LLC. Bright MLS
 - $315,0004 bd2 ba2.1k sqft16 W Liberty St, Lancaster, PA 17603For SaleMLS ID #PALA2095156, Steve Hammond, Coldwell Banker Realty. Bright MLS
- $300,0003 bd2 ba1.4k sqft86 Valleybrook Dr, Lancaster, PA 17601For SaleMLS ID #PALA2092886, Jeremy Ganse, RE/MAX SmartHub Realty. Bright MLS
- $299,9004 bd2 ba1.8k sqft246 N Reservoir St, Lancaster, PA 17602For SaleMLS ID #PALA2094088, Jeremy Ganse, RE/MAX SmartHub Realty. Bright MLS
- $360,0002 bd1 ba1.5k sqft403 W 28th Division Hwy, Lititz, PA 17543For SaleMLS ID #PALA2090740, Michelle Kleinfelter, Iron Valley Real Estate. Bright MLS
- $349,9003 bd2 ba1.5k sqft999 White Oak Rd, Manheim, PA 17545For SaleMLS ID #PALA2095004, Tracy Seiger, Life Changes Realty Group. Bright MLS
- $269,9002 bd2 ba1.3k sqft295 Mason Dr, Ephrata, PA 17522For SaleMLS ID #PALA2095126, Debby Moore, Kingsway Realty - Ephrata. Bright MLS
- $319,9002 bd3 ba2k sqft161 Cobblestone Ln, Lancaster, PA 17601For SaleMLS ID #PALA2093892, Andy Esbenshade, Berkshire Hathaway HomeServices Homesale Realty. Bright MLS
- $277,0003 bd2 ba1.2k sqft303 Church St, Lancaster, PA 17602For SaleMLS ID #PALA2088690, Robert Rinkus, Berkshire Hathaway HomeServices Homesale Realty. Bright MLS
- $299,9003 bd3 ba1.9k sqftNone Available, Millersville, PA 17551For SaleMLS ID #PALA2092760, Andrew Bartlett, Keller Williams Elite. Bright MLS
- $284,9003 bd2 ba1.3k sqft218 Sable Dr, Marietta, PA 17547For SaleMLS ID #PALA2094794, Maria O'Neill, Howard Hanna Krall Real Estate. Bright MLS
- $299,9003 bd2 ba1.5k sqft417 E Orange St, Lancaster, PA 17602For SaleMLS ID #PALA2093618, Rachel Gillespie, Keller Williams Elite. Bright MLS
- $310,0004 bd3 ba1.5k sqft230 W Liberty St, Lancaster, PA 17603For SaleMLS ID #PALA2089166, Noah Martin, RE/MAX Pinnacle. Bright MLS
- $334,9003 bd1 ba1.1k sqft6411 Jeanette Dr, East Petersburg, PA 17520For SaleMLS ID #PALA2094726, Wendell Huyard, Coldwell Banker Realty. Bright MLS
- $299,9003 bd1 ba1.2k sqft55 Larkspur Ln, Elizabethtown, PA 17022For SaleMLS ID #PALA2094226, Mike Skillman, RE/MAX Pinnacle. Bright MLS
- $279,9003 bd1 ba1.5k sqft715 N Queen St, Lancaster, PA 17603For SaleMLS ID #PALA2088650, Colin McEvoy, LPT Realty, LLC. Bright MLS
- $395,0003 bd1 ba1k sqft107 Crest Rd, Lititz, PA 17543For SaleMLS ID #PALA2094202, Camille Gracie, BHHS Fox & Roach-Unionville. Bright MLS
