Lot 1071. The Axley Floorplan by Kerley Family Homes! Farmhouse Exterior with Cedar Wrapped Columns and Metal Roof over the front porch and garage. From the covered back deck, you can enjoy watching deer, turkeys, and an abundance of other wildlife right in your own backyard—it's a nature lover's paradise! You will LOVE the new additions, including stairs from the top deck to the lower 10x20 deck! Walk out from the basement onto the expanded lower deck which extends past the side of the home to provide maximum space for gatherings, grilling and chilling! Access stairs from the front side down to the lower deck as well! The appeal of this home extends beyond its scenic views—upkeep is minimal, with only the front yard requiring attention, allowing you more time to enjoy your tranquil surroundings. Inside, you'll be greeted by all the modern-day comforts you could want. The inviting foyer leads into an open-concept kitchen and living area, where natural light floods the space, highlighting the upgraded flooring and designer lighting throughout. The formal dining room offers a private retreat for meals, while the spacious kitchen is the heart of the home, featuring upgraded shaker cabinetry and a view to the family room with a gas log fireplace. Upstairs, you’ll find a luxurious owner's suite that includes a walk-in closet and an inviting in-suite bathroom with double vanities, a separate shower, and a large soaking tub—perfect for ending your day in comfort. Rounding out the second floor are three generously sized guest bedrooms, a large laundry room, and an additional full bathroom, offering plenty of space for family or visitors. The home also boasts an unfinished basement, providing abundant storage space and the potential for future expansion to fit your needs. Yes! This home comes with a full unfinished basement just waiting for you to finish, plumbed for a full bath and sump pump ready! The tasteful Owner's Suite, 3 large secondary bedrooms and laundry room are on the 2nd floor. Great options and selections in this home! Private lots like this one are a rare find, and this one is located in the highly sought-after, master-planned community of Carter Grove. The community offers award-winning schools, tennis courts, playgrounds, a clubhouse, swimming pools, and numerous other amenities and activities. Just moments from downtown Cartersville, you’ll have easy access to top-tier dining, nightlife, parks, and recreation, plus proximity to the world-renowned LakePoint Sporting Complex and a variety of walking trails and parks. Don’t miss the opportunity to own this exceptional home that combines nature’s beauty with modern comfort. We include with each home a Builder's Warranty and the installation of the in-wall Pestban system.$12,500 Builder Incentive PLUS Pick Your Perk! Fixed Rate or Additional $10K towards closing costs, rate buydown and upgrades*. Preferred lender must be used.
Closed
$450,000
10 Lakewood Ct, Cartersville, GA 30120
4beds
2,088sqft
Single Family Residence, Residential
Built in 2023
0.25 Acres Lot
$451,300 Zestimate®
$216/sqft
$2,421 Estimated rent
Home value
$451,300
Estimated sales range
Not available
$2,421/mo
Zestimate® history
Owner options
List your home for rent
$2,421/mo
Rent Zestimate®
Find your next renter with Zillow Rental Manager. Plus, with online applications, you can quickly screen prospective tenants – for free.
$2,421/mo
Rent Zestimate®
Refinance and save
$3,334/mo
Est. payment
Refinancing to a lower rate could help reduce your monthly payments and save thousands over the life of the loan.
$3,334/mo
Est. payment
Explore your selling options
Work with a Zillow partner agent
Leverage their expertise and Zillow's premium Showcase listings to get your home seen by more buyers.
Get startedList with your own agent
Get your home in front of millions of buyers by listing it on Zillow.
Learn how to do itSell it yourself
Take full control of how buyers see your home on Zillow by listing For Sale by Owner (FSBO).
List your homeWhat's special
Designer lighting throughoutWalk-in closetPrivate lotsUpgraded flooringUpgraded shaker cabinetryCovered back deckLarge laundry room
Zillow last checked:
Listing updated:
Listed by:
Christy Karoffa,
KFH Realty, LLC. 770-792-5500
Bought with:
NON-MLS NMLS
Non FMLS Member
Source: FMLS GA,MLS#: 7729168
Facts & features
Interior
Bedrooms & bathrooms
- Bedrooms: 4
- Bathrooms: 3
- Full bathrooms: 2
- 1/2 bathrooms: 1
Rooms
- Room types: Basement, Dining Room, Family Room, Laundry, Master Bathroom, Master Bedroom
Primary bedroom
- Features: None
- Level: None
Bedroom
- Features: None
Primary bathroom
- Features: Double Vanity, Separate Tub/Shower, Soaking Tub
Dining room
- Features: Separate Dining Room, Other
Kitchen
- Features: Breakfast Bar, Cabinets Other, Eat-in Kitchen, Pantry Walk-In, Solid Surface Counters, View to Family Room
Heating
- Central, Natural Gas, Zoned
Cooling
- Ceiling Fan(s), Central Air, Electric, Zoned
Appliances
- Included: Dishwasher, Disposal, Gas Range, Gas Water Heater, Microwave
- Laundry: Laundry Room, Upper Level
Features
- Double Vanity, Entrance Foyer, High Ceilings 9 ft Upper, High Speed Internet, Recessed Lighting, Tray Ceiling(s), Walk-In Closet(s)
- Flooring: Carpet, Laminate, Luxury Vinyl
- Windows: Double Pane Windows
- Basement: Bath/Stubbed,Daylight,Exterior Entry,Full,Unfinished,Walk-Out Access
- Attic: Pull Down Stairs
- Number of fireplaces: 1
- Fireplace features: Factory Built, Family Room, Gas Log, Insert
- Common walls with other units/homes: No Common Walls
Interior area
- Total structure area: 2,088
- Total interior livable area: 2,088 sqft
Property
Parking
- Total spaces: 2
- Parking features: Driveway, Garage, Garage Door Opener, Garage Faces Front, Kitchen Level
- Garage spaces: 2
- Has uncovered spaces: Yes
Accessibility
- Accessibility features: None
Features
- Levels: Three Or More
- Patio & porch: Covered, Deck, Front Porch
- Exterior features: Lighting, Private Yard, Rear Stairs
- Pool features: None
- Spa features: None
- Fencing: None
- Has view: Yes
- View description: Rural, Trees/Woods
- Waterfront features: None
- Body of water: None
Lot
- Size: 0.25 Acres
- Features: Front Yard, Landscaped, Wooded
Details
- Additional structures: None
- Parcel number: C124 0001 071
- Other equipment: None
- Horse amenities: None
Construction
Type & style
- Home type: SingleFamily
- Architectural style: Craftsman,Farmhouse
- Property subtype: Single Family Residence, Residential
Materials
- Brick, Cement Siding, HardiPlank Type
- Foundation: Slab
- Roof: Composition,Metal,Shingle
Condition
- New Construction
- New construction: Yes
- Year built: 2023
Details
- Warranty included: Yes
Utilities & green energy
- Electric: 110 Volts
- Sewer: Public Sewer
- Water: Public
- Utilities for property: Cable Available, Electricity Available, Natural Gas Available, Phone Available, Sewer Available, Underground Utilities, Water Available
Green energy
- Energy efficient items: None
- Energy generation: None
Community & HOA
Community
- Features: Homeowners Assoc, Near Schools, Near Shopping, Near Trails/Greenway, Park, Pickleball, Playground, Pool, Street Lights, Tennis Court(s), Other
- Security: Carbon Monoxide Detector(s), Smoke Detector(s)
- Subdivision: Carter Grove
HOA
- Has HOA: Yes
- HOA fee: $600 annually
Location
- Region: Cartersville
Financial & listing details
- Price per square foot: $216/sqft
- Tax assessed value: $475,457
- Annual tax amount: $159
- Date on market: 3/4/2026
- Cumulative days on market: 13 days
- Electric utility on property: Yes
- Road surface type: Asphalt, Paved
Price history
| Date | Event | Price |
|---|---|---|
| 4/16/2026 | Sold | $450,000-3.2%$216/sqft |
Source:  FMLS GA #7729168 Report a problem FMLS GA #7729168 Report a problem | ||
| 3/20/2026 | Pending sale | $464,990$223/sqft |
Source: FMLS GA #7729168 Report a problem | ||
| 3/4/2026 | Listed for sale | $464,990$223/sqft |
Source: FMLS GA #7729168 Report a problem | ||
| 3/1/2026 | Listing removed | $464,990$223/sqft |
Source:  Kerley Family Homes Report a problem Kerley Family Homes Report a problem | ||
| 1/9/2026 | Price change | $464,990-2.5%$223/sqft |
Source: Kerley Family Homes Report a problem | ||
| 9/27/2025 | Price change | $476,990-1.8%$228/sqft |
Source: Kerley Family Homes Report a problem | ||
| 9/3/2025 | Price change | $485,671+3.4%$233/sqft |
Source: Kerley Family Homes Report a problem | ||
| 1/22/2025 | Price change | $469,900-3.1%$225/sqft |
Source: Kerley Family Homes Report a problem | ||
| 10/10/2024 | Price change | $484,900+2.1%$232/sqft |
Source: Kerley Family Homes Report a problem | ||
| 9/27/2024 | Price change | $474,900-1%$227/sqft |
Source: Kerley Family Homes Report a problem | ||
| 8/15/2024 | Price change | $479,900+4.9%$230/sqft |
Source: Kerley Family Homes Report a problem | ||
| 7/19/2024 | Price change | $457,379-2.2%$219/sqft |
Source: Kerley Family Homes Report a problem | ||
| 4/13/2024 | Price change | $467,579-0.5%$224/sqft |
Source: Kerley Family Homes Report a problem | ||
| 3/13/2024 | Price change | $469,900-3.1%$225/sqft |
Source: Kerley Family Homes Report a problem | ||
| 2/24/2024 | Price change | $484,900-2%$232/sqft |
Source: Kerley Family Homes Report a problem | ||
| 2/16/2024 | Listed for sale | $494,900$237/sqft |
Source: Kerley Family Homes Report a problem | ||
Public tax history
| Year | Property taxes | Tax assessment |
|---|---|---|
| 2025 | $4,671 -2% | $190,183 |
| 2024 | $4,767 +1126.1% | $190,183 +1088.6% |
| 2023 | $389 +145.2% | $16,000 +166.7% |
| 2022 | $159 -2.7% | $6,000 |
| 2021 | $163 -3.7% | $6,000 |
| 2020 | $169 -2.7% | $6,000 |
| 2019 | $174 | $6,000 |
| 2018 | $174 -0.7% | $6,000 +87.5% |
| 2017 | $175 +83.6% | $3,200 |
| 2016 | $95 -1.6% | $3,200 |
| 2015 | $97 +2.2% | $3,200 |
| 2014 | $95 -2.4% | $3,200 +162.9% |
| 2013 | $97 | $1,217 |
| 2012 | -- | -- |
| 2009 | -- | $22,000 |
| 2008 | -- | $22,000 -5.2% |
| 2007 | -- | $23,200 |
Find assessor info on the county website
Neighborhood: 30120
Nearby homes
- $450,0004 bd3 ba2k sqft10 Lakewood Ct SE, Cartersville, GA 30120Sold
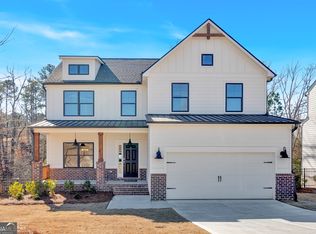
- $481,6004 bd3 ba2.2k sqft12 Lakewood Ct, Cartersville, GA 30120Off Market

- $481,5004 bd3 ba2.2k sqft8 Lakewood Ct SE, Cartersville, GA 30120Sold
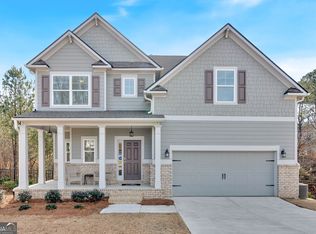
- from $479,9004 bd3 ba2k sqftAxley Plan, Carter Grove, Cartersville, GA 30120New Construction
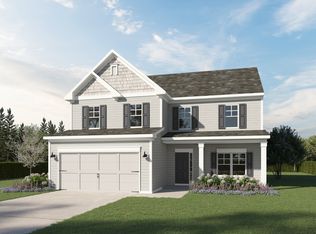
- from $684,9004 bd4 ba3.2k sqftAlexander Plan, Carter Grove, Cartersville, GA 30120New Construction
- $481,5004 bd3 ba2.2k sqft8 Lakewood Ct, Cartersville, GA 30120Sold
- $489,9004 bd3 ba2.2k sqft6 Lakewood Ct, Cartersville, GA 30120Sold
- $472,7004 bd3 ba2.2k sqft14 Lakewood Ct, Cartersville, GA 30120Off Market
Nearby schools
GreatSchools rating
- 7/10Cartersville Primary SchoolGrades: PK-3Distance: 0.2 mi
- 7/10Cartersville Middle SchoolGrades: 6-8Distance: 1.9 mi
- 6/10Cartersville High SchoolGrades: 9-12Distance: 4.6 mi
Schools provided by the listing agent
- Elementary: Cartersville
- Middle: Cartersville
- High: Cartersville
Source: FMLS GA. This data may not be complete. We recommend contacting the local school district to confirm school assignments for this home.
Get a cash offer in 3 minutes
Find out how much your home could sell for in as little as 3 minutes with a no-obligation cash offer.
Estimated market value
$451,300
Get a cash offer in 3 minutes
Find out how much your home could sell for in as little as 3 minutes with a no-obligation cash offer.
Estimated market value
$451,300
- Georgia
- Bartow County
- Cartersville
- 30120
- 10 Lakewood Ct
Nearby cities
Nearby zip codes
Other Cartersville Topics
