Skip main navigation
Off market
  • $660,300

    10 Lambert Dr, Milford, CT 06460

    3beds
    1,848sqft
    SingleFamily
    Built in 1983
    0.3 Acres Lot
    $660,300 Zestimate®
    $357/sqft
    $3,697 Estimated rent

    Home value

    $660,300

    $627,000 - $693,000

    $3,697/mo

    Zestimate® history
    Loading
    Loading...

    Owner options

    List your home for rent

    $3,697/mo

    Rent Zestimate®

    Find your next renter with Zillow Rental Manager. Plus, with online applications, you can quickly screen prospective tenants – for free.

    Learn more

    $3,697/mo

    Rent Zestimate®

    Refinance and save

    $4,688/mo

    Est. payment

    Refinancing to a lower rate could help reduce your monthly payments and save thousands over the life of the loan.

    See today's rates

    $4,688/mo

    Est. payment

    Explore your selling options

    Work with a Zillow partner agent

    Leverage their expertise and Zillow's premium Showcase listings to get your home seen by more buyers.

    Get started

    List with your own agent

    Get your home in front of millions of buyers by listing it on Zillow.

    Learn how to do it

    Sell it yourself

    Take full control of how buyers see your home on Zillow by listing For Sale by Owner (FSBO).

    List your home

    What's special

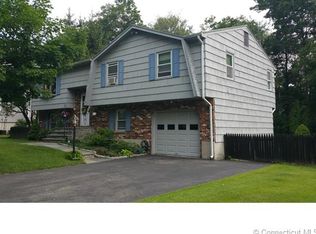
    A lovely Settler's Woods Colonial perched quietly on a cul-de-sac offers many updates to make this the home of your dreams. An updated kitchen with hardwood floor, beautiful cabinets and granite counters, breakfast bar opens to a sunny dining area and the family room. A slider in the dining area leads to a large Trek deck and above ground pool, with steps to the newly built slate patio with fire pit and the fenced back yard. Inside, a raised hearth gas fireplace is the center of attention in the family room. A dining room is located off the kitchen, adjoined by the living room all with hardwood floors. The current resident uses the living room for in-home office. A half bath is conveniently located on the first floor as is access to the finished lower level and 2 car attached garage. The second floor features 3 bedrooms, including the Master Bedroom and full bath which is accessible from the hall as well as the master bedroom. The lower level provides additional living space with a full bath and potential guest bedroom or private office space. A new gas furnace was installed in 2016 and a self-draining dehumidifier in 2017. The driveway and front walk way, back patio and fire pit were completed in 2017. New roof in 2015, new gas range in 2016, new slider and blinds in 2018. Enjoy the peaceful setting of Settlers Woods and the convenient access to all Milford has to offer in shopping, restaurants, interstate access, Milford's sandy public beaches and Milford Train Station.

    This property is off market, which means it's not currently listed for sale or rent on Zillow. This may be different from what's available on other websites or public sources.

    Facts & features

    Interior

    Bedrooms & bathrooms
    • Bedrooms: 3
    • Bathrooms: 3
    • Full bathrooms: 2
    • 1/2 bathrooms: 1
    Heating
    • Baseboard, Gas
    Appliances
    • Included: Dishwasher, Microwave, Refrigerator
    Features
    • Auto Garage Door Opener
    • Basement: Partially finished
    • Has fireplace: Yes
    Interior area
    • Total interior livable area: 1,848 sqft

    Property

    Parking
    • Parking features: Garage - Attached
    Features
    • Exterior features: Vinyl
    Lot
    • Size: 0.30 Acres
    Details
    • Parcel number: MILFM69B711L17BBB

    Construction

    Type & style
    • Home type: SingleFamily
    • Architectural style: Colonial
    Materials
    • Roof: Asphalt
    Condition
    • Year built: 1983

    Utilities & green energy

    • Water: Public Water Connected

    Community & neighborhood

    Location
    • Region: Milford

    Other

    Other facts
    • Appliances Included: Dishwasher, Refrigerator, Microwave, Gas Range
    • Attic YN: 1
    • Basement Description: Partially Finished, Storage, Concrete Floor, Heated, Liveable Space, Full With Hatchway
    • Direct Waterfront YN: 0
    • Energy Features: Thermopane Windows
    • Fireplaces Total: 1
    • Home Warranty Offered YN: 0
    • Heat Type: Baseboard
    • Nearby Amenities: Library, Walk to Bus Lines, Shopping/Mall, Medical Facilities, Playground/Tot Lot, Basketball Court, Golf Course
    • Lot Description: Level Lot, Corner Lot, On Cul-De-Sac, Fence - Full
    • Exterior Features: Deck, Gutters, Sidewalk
    • Attic Description: Crawl Space
    • Swimming Pool YN: 1
    • Property Type: Single Family For Sale
    • Driveway Type: Asphalt, Private
    • Style: Colonial
    • Heat Fuel Type: Natural Gas
    • Exterior Siding: Vinyl Siding
    • Flood Zone YN: 0
    • Fuel Tank Location: Non Applicable
    • Hot Water Description: Natural Gas
    • Cooling System: Ceiling Fans, Window Unit
    • Interior Features: Auto Garage Door Opener
    • Sewage System: Public Sewer Connected
    • Water Source: Public Water Connected
    • Rooms Additional: Laundry Room
    • Room Count: 11
    • Pool Description: Above Ground Pool
    • Construction Description: Frame
    • Property Tax: 6940
    • Foundation Type: Concrete
    • Waterfront Description: Not Applicable
    • Roof Information: Asphalt Shingle
    • Laundry Room Info: Lower Level
    • Tax Year: July 2018-June 2019
    • Assessed Value: 250190

    Price history

    DateEventPrice
    11/30/2018Sold$383,900+2.7%$208/sqft
    Source: Smart MLS #170130170 Report a problem
    10/15/2018Pending sale$373,900$202/sqft
    Source: Coldwell Banker Residential Brokerage - Orange Post Rd #170130170 Report a problem
    10/4/2018Listed for sale$373,900+4.6%$202/sqft
    Source: Coldwell Banker Res Brokerage #170130170 Report a problem
    11/11/2016Listing removed$357,500$193/sqft
    Source: Orange - WEICHERT, REALTORS - Regional Properties #N10169320 Report a problem
    10/1/2016Price change$357,500-4.7%$193/sqft
    Source: Orange - WEICHERT, REALTORS - Regional Properties #N10169320 Report a problem
    9/20/2016Listed for sale$375,000+33.9%$203/sqft
    Source: Orange - WEICHERT, REALTORS - Regional Properties #N10169320 Report a problem
    7/28/2000Sold$280,000$152/sqft
    Source: Smart MLS #N169419 Report a problem

    Public tax history

    YearProperty taxesTax assessment
    2025$9,047 +1.4%$306,170
    2024$8,922 +7.2%$306,170
    2023$8,319 +2%$306,170
    2022$8,159 +17.9%$306,170 +22.4%
    2021$6,918 -0.1%$250,190
    2020$6,925 -0.1%$250,190
    2019$6,933 -0.1%$250,190
    2018$6,940 -0.2%$250,190
    2017$6,953 +3.9%$250,190 +4.1%
    2016$6,689 -0.1%$240,260
    2015$6,698 +2.4%$240,260
    2014$6,540 +3.6%$240,260
    2013$6,314 +2.6%$240,260
    2012$6,151 +0.9%$240,260 +13.9%
    2011$6,096 +1.6%$211,000
    2010$6,001 +3.4%$211,000
    2009$5,803 -2.6%$211,000
    2008$5,957 +1.5%$211,000 +14.3%
    2007$5,867 +15.2%$184,670 +16.6%
    2005$5,095 +10.2%$158,340
    2003$4,624 +8.7%$158,340
    2001$4,253 $158,340

    Find assessor info on the county website

    Neighborhood: 06460

    Nearby schools

    GreatSchools rating
    Schools provided by the listing agent
    • Elementary: Orchard Hills
    • Middle: East Shore
    • High: Joseph A. Foran

    Source: The MLS. This data may not be complete. We recommend contacting the local school district to confirm school assignments for this home.

    Get pre-qualified for a loan
    At Zillow Home Loans, we can pre-qualify you in as little as 5 minutes with no impact to your credit score.

    An equal housing lender. NMLS #10287.

    Sell for more on Zillow
    Get a Zillow Showcase℠ listing at no additional cost and you could sell for .
    $660,300
    2% more
    +$13,206
    With Zillow Showcase(estimated)
    $673,506