Skip main navigation
Sold for $919,850
  • $919,850

    10 Lamp Post Ln, West Bridgewater, MA 02379

    4beds
    3,328sqft
    Single Family Residence
    Built in 2022
    1.61 Acres Lot
    $1,014,200 Zestimate®
    $276/sqft
    $5,599 Estimated rent

    Home value

    $1,014,200

    $963,000 - $1.08M

    $5,599/mo

    Zestimate® history
    Loading
    Loading...

    Owner options

    List your home for rent

    $5,599/mo

    Rent Zestimate®

    Find your next renter with Zillow Rental Manager. Plus, with online applications, you can quickly screen prospective tenants – for free.

    Learn more

    $5,599/mo

    Rent Zestimate®

    Refinance and save

    $4,724/mo

    Est. payment

    Refinancing to a lower rate could help reduce your monthly payments and save thousands over the life of the loan.

    See today's rates

    $4,724/mo

    Est. payment

    Explore your selling options

    Work with a Zillow partner agent

    Leverage their expertise and Zillow's premium Showcase listings to get your home seen by more buyers.

    Get started

    List with your own agent

    Get your home in front of millions of buyers by listing it on Zillow.

    Learn how to do it

    Sell it yourself

    Take full control of how buyers see your home on Zillow by listing For Sale by Owner (FSBO).

    List your home

    What's special

    Modern electric fireplaceUnfinished walk out basementCenter islandFinished living spaceHome officeLarge bonus roomRough plumbing
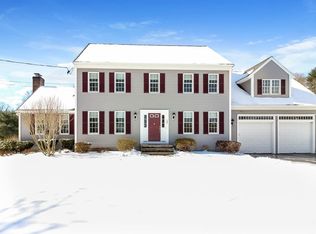
    Back on market, Buyer has not been able to sell current out of state home, 10 Lamp Post Lane is a great new 7 lot subdivision with fantastic highway access. We are proud to offer #10 as a home for the discriminating buyer looking for a quality built home. The 3,325 SF home on 1.6 acres (30,800 sf of uplands, see attached plan) offers finished living space on 3 levels, plus an unfinished walk out basement with rough plumbing for a future full bath and a steel beam for an open area. Upgraded appliance package with double ovens, professional gas cooktop, built in draw style microwave in center island. Modern electric fireplace with space above for your TV to be properly placed at the correct height. Hardwoods on floor one, MBR, staircases and up hall, tile baths. Home office and large bonus room on floor 3 with vinyl plank flooring. A 3 CAR GARAGE and so much more. A must see. Certificate of Occupancy in hand

    Zillow last checked:

    Listing updated:

    Listed by:

    Richard Costa 508-509-6786,

    Century 21 North East 508-809-7090

    Bought with:

    Mary Noll

    HomeSmart First Class Realty

    Source: MLS PIN,MLS#: 73067303

    Facts & features

    Interior

    Bedrooms & bathrooms
    • Bedrooms: 4
    • Bathrooms: 3
    • Full bathrooms: 2
    • 1/2 bathrooms: 1
    Primary bedroom
    • Features: Walk-In Closet(s), Flooring - Hardwood
    • Level: Second
    • Area: 450
    • Dimensions: 25 x 18
    Bedroom 2
    • Features: Closet, Flooring - Wall to Wall Carpet
    • Level: Second
    • Area: 182
    • Dimensions: 13 x 14
    Bedroom 3
    • Features: Closet, Flooring - Wall to Wall Carpet
    • Level: Second
    • Area: 182
    • Dimensions: 13 x 14
    Bedroom 4
    • Features: Closet, Flooring - Wall to Wall Carpet
    • Level: Second
    • Area: 182
    • Dimensions: 13 x 14
    Primary bathroom
    • Features: Yes
    Bathroom 1
    • Features: Bathroom - Half, Flooring - Stone/Ceramic Tile
    • Level: First
    • Area: 32
    • Dimensions: 4 x 8
    Bathroom 2
    • Features: Bathroom - Full, Bathroom - Double Vanity/Sink, Bathroom - With Shower Stall, Flooring - Stone/Ceramic Tile
    • Level: Second
    • Area: 100
    • Dimensions: 10 x 10
    Bathroom 3
    • Features: Bathroom - Full, Bathroom - Double Vanity/Sink, Bathroom - With Tub & Shower, Flooring - Stone/Ceramic Tile
    • Level: Second
    • Area: 80
    • Dimensions: 8 x 10
    Dining room
    • Features: Flooring - Hardwood
    • Level: First
    • Area: 182
    • Dimensions: 13 x 14
    Family room
    • Features: Flooring - Vinyl
    • Level: Third
    • Area: 391
    • Dimensions: 23 x 17
    Kitchen
    • Level: First
    • Area: 406
    • Dimensions: 29 x 14
    Living room
    • Features: Flooring - Hardwood
    • Level: First
    • Area: 182
    • Dimensions: 13 x 14
    Office
    • Features: Flooring - Vinyl
    • Level: Third
    • Area: 210
    • Dimensions: 14 x 15
    Heating
    • Central, Forced Air, Propane
    Cooling
    • Central Air
    Appliances
    • Included: Electric Water Heater, Water Heater, Oven, Dishwasher, Microwave, Range, Refrigerator, Freezer, Plumbed For Ice Maker
    • Laundry: Second Floor, Electric Dryer Hookup, Washer Hookup
    Features
    • Home Office, Finish - Sheetrock, Internet Available - Broadband
    • Flooring: Tile, Vinyl, Carpet, Hardwood, Flooring - Vinyl
    • Doors: Insulated Doors
    • Windows: Insulated Windows
    • Basement: Full,Walk-Out Access,Concrete,Unfinished
    • Number of fireplaces: 1
    • Fireplace features: Living Room
    Interior area
    • Total structure area: 3,328
    • Total interior livable area: 3,328 sqft

    Property

    Parking
    • Total spaces: 8
    • Parking features: Attached, Garage Door Opener, Insulated, Paved Drive, Off Street, Paved
    • Attached garage spaces: 3
    • Uncovered spaces: 5
    Features
    • Patio & porch: Deck
    • Exterior features: Deck, Rain Gutters
    • Frontage length: 150.00
    Lot
    • Size: 1.61 Acres
    • Features: Wooded
    Details
    • Parcel number: 5082050
    • Zoning: sfr

    Construction

    Type & style
    • Home type: SingleFamily
    • Architectural style: Colonial
    • Property subtype: Single Family Residence
    Materials
    • Frame
    • Foundation: Concrete Perimeter
    • Roof: Shingle
    Condition
    • Year built: 2022

    Utilities & green energy

    • Electric: 110 Volts, 220 Volts, Circuit Breakers, 200+ Amp Service
    • Sewer: Private Sewer
    • Water: Public
    • Utilities for property: for Gas Range, for Electric Oven, for Electric Dryer, Washer Hookup, Icemaker Connection

    Community & neighborhood

    Community
    • Community features: Highway Access
    Location
    • Region: West Bridgewater
    • Subdivision: Lamp Post Eststes

    Price history

    DateEventPrice
    9/14/2023Sold$919,850-1.1%$276/sqft
    Source: MLS PIN #73067303 Report a problem
    7/14/2023Contingent$929,900$279/sqft
    Source: MLS PIN #73067303 Report a problem
    6/27/2023Price change$929,900-1.1%$279/sqft
    Source: MLS PIN #73067303 Report a problem
    6/14/2023Price change$939,900-1.1%$282/sqft
    Source: MLS PIN #73067303 Report a problem
    5/22/2023Listed for sale$949,900+1.1%$285/sqft
    Source: MLS PIN #73067303 Report a problem
    1/17/2023Contingent$939,900$282/sqft
    Source: MLS PIN #73067303 Report a problem
    1/2/2023Listed for sale$939,900$282/sqft
    Source: MLS PIN #73067303 Report a problem
    1/1/2023Listing removed$939,900$282/sqft
    Source: MLS PIN #73016207 Report a problem
    7/22/2022Listed for sale$939,900$282/sqft
    Source: MLS PIN #73016207 Report a problem

    Public tax history

    YearProperty taxesTax assessment
    2025$12,220 -14%$893,900 -10.8%
    2024$14,203 +19.6%$1,002,300 +29.7%
    2023$11,878 +695%$772,800 +739.1%
    2022$1,494 -2.6%$92,100 +0.3%
    2021$1,534 +2.1%$91,800
    2020$1,503 $91,800

    Find assessor info on the county website

    Neighborhood: 02379

    Nearby schools

    GreatSchools rating
    Get a cash offer in 3 minutes
    Find out how much your home could sell for in as little as 3 minutes with a no-obligation cash offer.
    Estimated market value
    $1,014,200
    Get a cash offer in 3 minutes
    Find out how much your home could sell for in as little as 3 minutes with a no-obligation cash offer.
    Estimated market value
    $1,014,200