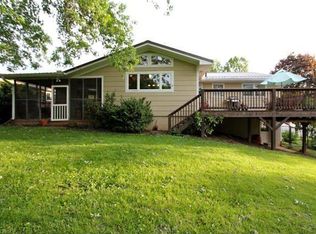
Rare opportunity to own a 3,000-plus square-foot, five-bedroom home in the heart of Malvern Hills, one of West Asheville’s accessible and sought-after neighborhoods known for its established homes and large lots. This beautifully renovated home offers a rare combination of space, flexibility and location that is difficult to find in this part of Asheville. The main level features a bright, open flow with hardwood floors, great natural light, and an updated kitchen with stainless appliances, gas range with hood, custom countertops, and a wood-burning fireplace that anchors the space, blending character and comfort for easy everyday living and laid-back entertaining. Enjoy sunrise and winter mountain views from the expansive composite deck with pergola, an ideal outdoor living space, overlooking a level, fenced and private backyard complete with fire pit, hot tub, and room to relax or entertain. The spacious primary suite on the main level and the finished lower level with private exterior entrance add exceptional versatility, offering additional bedrooms, full baths, and multiple rec or media spaces, ideal for a home office, client-facing business (owners have city permit), or potential short-term rental/homestay (buyer to confirm). Major updates include a roof approximately six years old, Bosch furnace (2022), on-demand hot water and whole-house water filtration. Just minutes from downtown Asheville and a short walk to Malvern Hills Park, close to the shops and restaurants of Haywood Road, and near the Hominy Creek Greenway, this move-in-ready home offers rare square footage, a five-bedroom layout and flexible living options in one of the city’s desirable neighborhoods. Priced below tax appraisal.
Closed
$779,000
10 Lance Ln, Asheville, NC 28806
5beds
3,010sqft
Single Family Residence
Built in 1962
0.33 Acres Lot
$772,900 Zestimate®
$259/sqft
$4,525 Estimated rent
Home value
$772,900
$703,000 - $850,000
$4,525/mo
Zestimate® history
Owner options
List your home for rent
$4,525/mo
Rent Zestimate®
Find your next renter with Zillow Rental Manager. Plus, with online applications, you can quickly screen prospective tenants – for free.
$4,525/mo
Rent Zestimate®
Refinance and save
$4,552/mo
Est. payment
Refinancing to a lower rate could help reduce your monthly payments and save thousands over the life of the loan.
$4,552/mo
Est. payment
Explore your selling options
Work with a Zillow partner agent
Leverage their expertise and Zillow's premium Showcase listings to get your home seen by more buyers.
Get startedList with your own agent
Get your home in front of millions of buyers by listing it on Zillow.
Learn how to do itSell it yourself
Take full control of how buyers see your home on Zillow by listing For Sale by Owner (FSBO).
List your homeWhat's special
Wood-burning fireplaceHot tubGreat natural lightHardwood floorsBright open flowStainless appliancesGas range with hood
Zillow last checked:
Listing updated:
Listed by:
Jennifer Farley 828-545-1383,
Premier Sotheby’s International Realty,
Cain Cox,
Premier Sotheby’s International Realty
Bought with:
Ameliah Davidson
GreyBeard Realty
Source: Canopy MLS as distributed by MLS GRID,MLS#: 4328641
Facts & features
Interior
Bedrooms & bathrooms
- Bedrooms: 5
- Bathrooms: 4
- Full bathrooms: 4
- Main level bedrooms: 3
Primary bedroom
- Level: Main
Bedroom s
- Level: Main
Bedroom s
- Level: Main
Bedroom s
- Level: Basement
Bedroom s
- Level: Basement
Bathroom full
- Level: Main
Bathroom full
- Level: Main
Bathroom full
- Level: Basement
Bathroom full
- Level: Basement
Dining area
- Level: Main
Family room
- Level: Basement
Kitchen
- Level: Main
Laundry
- Level: Basement
Living room
- Level: Main
Utility room
- Level: Basement
Heating
- Central, Forced Air, Natural Gas
Cooling
- Attic Fan, Ceiling Fan(s), Central Air
Appliances
- Included: Dishwasher, Disposal, Dryer, Exhaust Hood, Filtration System, Gas Oven, Gas Range, Gas Water Heater, Refrigerator, Washer
- Laundry: In Basement
Features
- Flooring: Laminate, Tile, Wood
- Basement: Exterior Entry,Finished,Interior Entry,Walk-Out Access
- Fireplace features: Family Room, Kitchen, Wood Burning
Interior area
- Total structure area: 1,531
- Total interior livable area: 3,010 sqft
- Finished area above ground: 1,531
- Finished area below ground: 1,479
Property
Parking
- Parking features: Driveway
- Has uncovered spaces: Yes
Features
- Levels: One
- Stories: 1
- Patio & porch: Deck
- Has spa: Yes
- Spa features: Heated
- Fencing: Fenced
- Has view: Yes
- View description: Long Range, Mountain(s), Winter
Lot
- Size: 0.33 Acres
- Features: Orchard(s), Level, Paved, Wooded, Views
Details
- Additional structures: Shed(s)
- Parcel number: 962882598600000
- Zoning: RM8
- Special conditions: Standard
Construction
Type & style
- Home type: SingleFamily
- Architectural style: Ranch
- Property subtype: Single Family Residence
Materials
- Brick Full
- Roof: Composition
Condition
- New construction: No
- Year built: 1962
Utilities & green energy
- Sewer: Public Sewer
- Water: City
Community & HOA
Community
- Subdivision: Malvern Hills
Location
- Region: Asheville
Financial & listing details
- Price per square foot: $259/sqft
- Tax assessed value: $807,200
- Annual tax amount: $7,260
- Date on market: 3/26/2026
- Cumulative days on market: 38 days
- Listing terms: Cash,Conventional
- Exclusions: stain glass in living room, mirror in hallway entry, mounted TV and brackets in basement, and yellow shed
- Road surface type: Asphalt, Paved
Price history
| Date | Event | Price |
|---|---|---|
| 6/8/2026 | Sold | $779,000-2.5%$259/sqft |
Source:  Canopy MLS as distributed by MLS GRID #4328641 Report a problem Canopy MLS as distributed by MLS GRID #4328641 Report a problem | ||
| 5/26/2026 | Pending sale | $799,000$265/sqft |
Source: Canopy MLS as distributed by MLS GRID #4328641 Report a problem | ||
| 4/15/2026 | Price change | $799,000-2%$265/sqft |
Source: Canopy MLS as distributed by MLS GRID #4328641 Report a problem | ||
| 3/26/2026 | Listed for sale | $815,000+48.9%$271/sqft |
Source: Canopy MLS as distributed by MLS GRID #4328641 Report a problem | ||
| 10/9/2019 | Sold | $547,500-2.2%$182/sqft |
Source: Canopy MLS as distributed by MLS GRID #3533305 Report a problem | ||
| 9/11/2019 | Pending sale | $559,600$186/sqft |
Source: Keller Williams Professionals #3533305 Report a problem | ||
| 8/14/2019 | Price change | $559,600-2.5%$186/sqft |
Source: Keller Williams Professionals #3533305 Report a problem | ||
| 7/31/2019 | Listed for sale | $574,000+92.3%$191/sqft |
Source: Keller Williams Professionals #3533305 Report a problem | ||
| 11/14/2014 | Sold | $298,500-6.4%$99/sqft |
Source: Canopy MLS as distributed by MLS GRID #NCM566687 Report a problem | ||
| 9/27/2014 | Price change | $319,000-1.8%$106/sqft |
Source: Sunrise Properties #566687 Report a problem | ||
| 7/29/2014 | Price change | $324,900-4.9%$108/sqft |
Source: Sunrise Properties #566687 Report a problem | ||
| 7/16/2014 | Listed for sale | $341,500+17.8%$113/sqft |
Source: Sunrise Properties #566687 Report a problem | ||
| 6/26/2007 | Sold | $290,000+28.9%$96/sqft |
Source: Public Record Report a problem | ||
| 10/12/2005 | Sold | $225,000$75/sqft |
Source: Public Record Report a problem | ||
Public tax history
| Year | Property taxes | Tax assessment |
|---|---|---|
| 2025 | $7,260 +6.3% | $660,900 |
| 2024 | $6,828 +2.6% | $660,900 |
| 2023 | $6,657 +1% | $660,900 |
| 2022 | $6,591 | $660,900 |
| 2021 | $6,591 +16.4% | $660,900 +25.8% |
| 2020 | $5,662 +24% | $525,300 +24% |
| 2019 | $4,565 | $423,500 |
| 2018 | $4,565 | $423,500 +66.9% |
| 2017 | $4,565 +25.3% | $253,700 |
| 2016 | $3,642 +16.8% | $253,700 |
| 2015 | $3,118 +8.6% | $253,700 +7.2% |
| 2014 | $2,872 | $236,600 |
| 2013 | -- | $236,600 +11.5% |
| 2012 | -- | $212,200 |
| 2011 | -- | $212,200 |
| 2010 | -- | $212,200 |
| 2009 | -- | $212,200 +6.1% |
| 2006 | -- | $200,000 +61.6% |
| 2005 | -- | $123,800 |
| 2004 | -- | $123,800 |
| 2003 | -- | $123,800 |
| 2002 | -- | $123,800 +11.2% |
| 2001 | -- | $111,300 |
Find assessor info on the county website
Neighborhood: 28806
Nearby homes
- $499,4003 bd2 ba1.4k sqft14 Lance Ln, Asheville, NC 28806Off Market

- $458,8003 bd1 ba1.7k sqft27 Woodgate Rd, Asheville, NC 28806Off Market
- $655,7004 bd3 ba1.6k sqft23 Woodgate Rd, Asheville, NC 28806Off Market
- $398,3002.54 Acres35 Lance Rd, Asheville, NC 28803Off Market
- $648,0003 bd2 ba2k sqft9 Lance Ln, Asheville, NC 28806Off Market
- $487,3003 bd2 ba1.3k sqft15 Lance Ln, Asheville, NC 28806Off Market
- $314,7003 bd1 ba1.2k sqft142 Delaware Ave, Asheville, NC 28806Off Market
- $611,5003 bd2 ba1.7k sqft128 Delaware Ave, Asheville, NC 28806Off Market
Nearby schools
GreatSchools rating
- 8/10Vance ElementaryGrades: PK-5Distance: 0.3 mi
- 7/10Asheville MiddleGrades: 6-8Distance: 2.6 mi
- 6/10Asheville HighGrades: PK,9-12Distance: 2.9 mi
Schools provided by the listing agent
- Elementary: Asheville City
- Middle: Asheville
- High: Asheville
Source: Canopy MLS as distributed by MLS GRID. This data may not be complete. We recommend contacting the local school district to confirm school assignments for this home.
Get a cash offer in 3 minutes
Find out how much your home could sell for in as little as 3 minutes with a no-obligation cash offer.
Estimated market value
$772,900
Get a cash offer in 3 minutes
Find out how much your home could sell for in as little as 3 minutes with a no-obligation cash offer.
Estimated market value
$772,900
- North Carolina
- Buncombe County
- Asheville
- 28806
- 10 Lance Ln
Nearby cities
Nearby neighborhoods
Nearby zip codes
Other Asheville Topics
