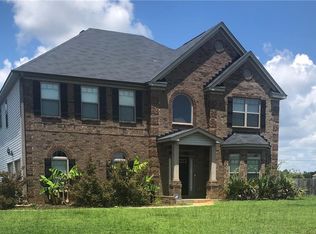
The Hunter-3100+ sq.ft. open floor plan boasts 2-story hardwood foyer that leads to chef's delight kitchen, featuring island, granite tops, tile backsplash, 42 cabinets, recessed lighting & full app. pkg! Huge family room has wood-burning fireplace, for cozy winter evenings inside. Coffered ceilings,shadow-box trim in dining room,& trim in living room give custom look w/o custom price!Huge owner's suite has walk-in closet,& owner's bath has 5'garden tub,sep.shower,sep marble his-n-hers vanities
This property is not currently displayed as for sale or rent on Zillow. This may be different from what's on other websites or public sources.