Skip main navigation
Sold for $282,500
  • $282,500

    10 Landridge Ct, Simpsonville, SC 29681

    3beds
    1,560sqft
    Single Family Residence, Residential
    Built in 1995
    0.31 Acres Lot
    $328,800 Zestimate®
    $181/sqft
    $2,084 Estimated rent

    Home value

    $328,800

    $312,000 - $345,000

    $2,084/mo

    Zestimate® history
    Loading
    Loading...

    Owner options

    List your home for rent

    $2,084/mo

    Rent Zestimate®

    Find your next renter with Zillow Rental Manager. Plus, with online applications, you can quickly screen prospective tenants – for free.

    Learn more

    $2,084/mo

    Rent Zestimate®

    Refinance and save

    $1,636/mo

    Est. payment

    Refinancing to a lower rate could help reduce your monthly payments and save thousands over the life of the loan.

    See today's rates

    $1,636/mo

    Est. payment

    Explore your selling options

    Work with a Zillow partner agent

    Leverage their expertise and Zillow's premium Showcase listings to get your home seen by more buyers.

    Get started

    List with your own agent

    Get your home in front of millions of buyers by listing it on Zillow.

    Learn how to do it

    Sell it yourself

    Take full control of how buyers see your home on Zillow by listing For Sale by Owner (FSBO).

    List your home

    What's special

    Cozy gas log fireplaceOversized great roomFresh paintFenced-in yardLarge yardElegant granite countertopsSpacious deck
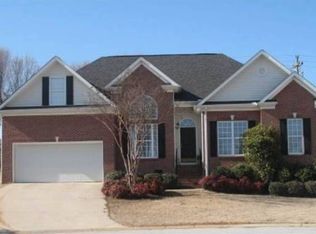
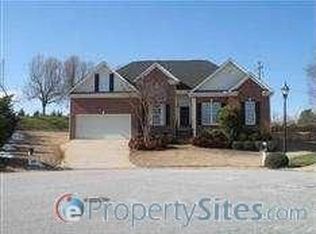
    Welcome to this Move-in Ready Affordable home in the highly sought-after Five Forks area! This charming 3-bedroom, 2-bathroom ranch-style home is nestled in the serene Lennox Lake community, offering a plethora of amenities for a vibrant and active lifestyle. Lennox Lake boasts a clubhouse, inviting pool, well-maintained tennis courts, a fun-filled playground, and a convenient exercise facility for all your fitness needs. As you step inside, you'll immediately notice the fresh paint and the gleaming new luxury vinyl plank flooring, which creates a welcoming and modern ambiance throughout the home. The kitchen has been thoughtfully updated with brand-new cabinets, appliances, and elegant granite countertops, making meal preparation a delight for any home chef. The heart of this home is its oversized great room, featuring skylights that fill the room with natural light, and a cozy gas log fireplace, perfect for chilly evenings. Adjacent to the great room is a sunroom that leads out to a spacious deck, where you can enjoy the beauty of the outdoors while sipping your morning coffee or hosting gatherings with friends and family. Additionally, there's a screened-in back porch that offers a tranquil retreat for relaxation. The dining room is perfect for formal dinners and special occasions, providing an ideal setting for creating lasting memories. The master bedroom is a true oasis, complete with sliders that lead to the deck and a private tree-lined, fenced-in yard. Imagine waking up to the serenity of nature right outside your door. Outside, the large yard offers plenty of space for outdoor activities, gardening, and playtime. The tree-lined fence ensures privacy and creates a peaceful atmosphere for outdoor enjoyment. This home is not only move-in ready but also offers a lifestyle that embraces comfort, convenience, and community. Don't miss your chance to make this Lennox Lake gem your own! Act fast, as opportunities like this are rare in the Five Forks area. Contact us today to schedule a viewing and experience the charm of this affordable, ready-to-enjoy ranch home for yourself.

    Zillow last checked:

    Listing updated:

    Listed by:

    Annamarie Congemi 864-542-5302,

    EXP Realty LLC

    Bought with:

    Adeline Cooley

    Real Broker, LLC

    Source: Greater Greenville AOR,MLS#: 1509630MLS Logo

    Facts & features

    Interior

    Bedrooms & bathrooms
    • Bedrooms: 3
    • Bathrooms: 2
    • Full bathrooms: 2
    • Main level bathrooms: 2
    • Main level bedrooms: 3
    Primary bedroom
    • Area: 182
    Bedroom 2
    • Area: 121
    Bedroom 3
    • Area: 120
    Primary bathroom
    • Features: Double Sink, Full Bath, Shower-Separate, Tub-Garden, Tub-Jetted, Walk-In Closet(s)
    • Level: Main
    Dining room
    • Area: 132
    Family room
    • Area: 352
    Kitchen
    • Area: 130
    Heating
    • Forced Air, Natural Gas
    Cooling
    • Central Air, Electric
    Appliances
    • Included: Cooktop, Dishwasher, Disposal, Electric Cooktop, Free-Standing Electric Range, Microwave, Gas Water Heater
    • Laundry: Laundry Closet
    Features
    • High Ceilings, Ceiling Fan(s), Vaulted Ceiling(s), Tray Ceiling(s), Granite Counters, Open Floorplan, Soaking Tub
    • Flooring: Ceramic Tile, Luxury Vinyl
    • Doors: Storm Door(s)
    • Windows: Tilt Out Windows
    • Basement: None
    • Attic: Pull Down Stairs,Storage
    • Number of fireplaces: 1
    • Fireplace features: Gas Log
    Interior area
    • Total structure area: 1,560
    • Total interior livable area: 1,560 sqft

    Property

    Parking
    • Total spaces: 2
    • Parking features: Attached, Garage Door Opener, Key Pad Entry, Concrete
    • Attached garage spaces: 2
    • Has uncovered spaces: Yes
    Features
    • Levels: One
    • Stories: 1
    • Patio & porch: Screened
    • Fencing: Fenced
    Lot
    • Size: 0.31 Acres
    • Features: Cul-De-Sac, Few Trees, 1/2 Acre or Less
    • Topography: Level
    Details
    • Parcel number: 0559080100300

    Construction

    Type & style
    • Home type: SingleFamily
    • Architectural style: Ranch
    • Property subtype: Single Family Residence, Residential
    Materials
    • Brick Veneer, Vinyl Siding
    • Foundation: Crawl Space/Slab
    • Roof: Architectural
    Condition
    • Year built: 1995

    Utilities & green energy

    • Sewer: Public Sewer
    • Water: Public
    • Utilities for property: Cable Available

    Community & neighborhood

    Security
    • Security features: Security System Leased, Smoke Detector(s)
    Community
    • Community features: Clubhouse, Fitness Center, Street Lights, Playground, Pool, Tennis Court(s)
    Location
    • Region: Simpsonville
    • Subdivision: Lennox Lake

    Price history

    DateEventPrice
    12/29/2023Sold$282,500-4.2%$181/sqft
    Source: Greater Greenville AOR #1509630 Report a problem
    11/30/2023Pending sale$295,000$189/sqft
    Source: Greater Greenville AOR #1509630 Report a problem
    11/2/2023Price change$295,000-1.7%$189/sqft
    Source: Greater Greenville AOR #1509630 Report a problem
    10/3/2023Listed for sale$300,000+69%$192/sqft
    Source: Greater Greenville AOR #1509630 Report a problem
    3/24/2021Listing removed--
    Source: Owner Report a problem
    6/16/2017Listing removed$177,499$114/sqft
    Source: Owner Report a problem
    4/26/2017Price change$177,499-1.1%$114/sqft
    Source: Owner Report a problem
    2/17/2017Listed for sale$179,500+7.5%$115/sqft
    Source: Owner Report a problem
    8/23/2007Sold$167,000$107/sqft
    Source: Public Record Report a problem

    Public tax history

    YearProperty taxesTax assessment
    2024$1,717 -48.4%$272,470 +55.7%
    2023$3,331 +326.2%$174,960
    2022$782 -0.1%$174,960
    2021$782 +10.8%$174,960 +12.3%
    2020$706 -0.1%$155,860
    2019$706 -6%$155,860
    2018$752 $155,860 +2401.8%
    2017$752 -0.1%$6,230 -96%
    2016$752 -26.6%$155,860
    2015$1,025 -0.2%$155,860 +4%
    2014$1,027 +9%$149,810
    2013$942 +2.2%$149,810
    2012$922 --
    2011$922 -0.4%--
    2010$925 --
    2009-- --
    2008-- --
    2007-- --
    2006-- --
    2005-- --
    2004-- --
    2003-- --
    2002-- --
    2001-- --
    2000-- --

    Find assessor info on the county website

    Neighborhood: 29681

    Nearby schools

    GreatSchools rating
    Schools provided by the listing agent
    • Elementary: Bells Crossing
    • Middle: Hillcrest
    • High: Hillcrest

    Source: Greater Greenville AOR. This data may not be complete. We recommend contacting the local school district to confirm school assignments for this home.

    Get a cash offer in 3 minutes
    Find out how much your home could sell for in as little as 3 minutes with a no-obligation cash offer.
    Estimated market value
    $328,800
    Get a cash offer in 3 minutes
    Find out how much your home could sell for in as little as 3 minutes with a no-obligation cash offer.
    Estimated market value
    $328,800