Skip main navigation
Off market
  • $506,900

    10 Lantern Ln, Cherry Hill, NJ 08002

    4beds
    2,001sqft
    Detached
    Built in 1964
    8,712 Square Feet Lot
    $506,900 Zestimate®
    $253/sqft
    $3,672 Estimated rent

    Home value

    $506,900

    $482,000 - $532,000

    $3,672/mo

    Zestimate® history
    Loading
    Loading...

    Owner options

    List your home for rent

    $3,672/mo

    Rent Zestimate®

    Find your next renter with Zillow Rental Manager. Plus, with online applications, you can quickly screen prospective tenants – for free.

    Learn more

    $3,672/mo

    Rent Zestimate®

    Refinance and save

    $3,722/mo

    Est. payment

    Refinancing to a lower rate could help reduce your monthly payments and save thousands over the life of the loan.

    See today's rates

    $3,722/mo

    Est. payment

    Explore your selling options

    Work with a Zillow partner agent

    Leverage their expertise and Zillow's premium Showcase listings to get your home seen by more buyers.

    Get started

    List with your own agent

    Get your home in front of millions of buyers by listing it on Zillow.

    Learn how to do it

    Sell it yourself

    Take full control of how buyers see your home on Zillow by listing For Sale by Owner (FSBO).

    List your home

    What's special

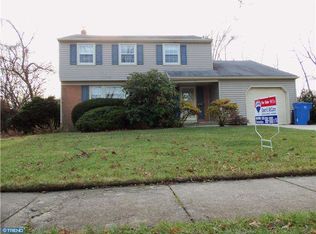
    This meticulously kept home in Knollwood is waiting for you! The beautiful brick and siding front exterior lead the way into the freshly painted (neutral colors) and Hunter Douglas window treatments throughout the home. This is the curb appeal you want along with 4 bedrooms and 2.5 bathrooms with an attached garage. The light hardwood floors are impeccable. The formal dining room has inlaid Parcay flooring, newly installed chandelier (2018) and can easily fit 10-12 people for entertaining. The foyer entrance has tile flooring, which continues into the large eat-in kitchen. The numerous amounts of Oak wood cabinets allow extra space for food staples, dishes, glasses, your favorite small appliances and, yes there is a Pantry Closet too! The smooth Formica counters are low maintenance; newer kitchen appliances, upgraded light fixture and ceiling fan round out the kitchen. From the kitchen you can access the Family room, basement and garage. The Family room has a wood burning fireplace and sliding glass doors to the backyard. The separate Living room is off the Foyer and up a few steps. It has light hardwood flooring and a bay window streaming sunlight from the South West front exposure. As you go to the third floor the hardwood continues throughout all the bedrooms. The separate Master bedroom has two double door closets that lead you into the Master bathroom. This updated bathroom boasts a tumbled marble counter and sink. Dark wood cabinets, tile flooring, tiled Shower with glass doors, upgraded light fixtures, mirror and window treatments are the amenities you desire. Three additional nice sized bedrooms have window treatments and double door closets. In the hallway a full size updated bathroom has tumbled marble counter tops with separate double sinks. The extra large, enclosed tiled tub/shower is beautiful. The tile flooring, (maple wood) double vanity cabinet and linen closet provide plenty of storage. Lastly, a hall light fixture has a ceiling fan that completes this floor. The partial basement has indoor/outdoor carpet. It has a (4) yr. old washer/dryer set. There is a French drain and sump pump with extra storage space. The attached garage has additional shelving for storage with a pegboard for tools. The back and front Anderson storm doors have pull-down screens for ventilation. The enclosed back yard's chain linked fence is ready for your pet(s). The Electrical Panel (2018), Furnace (2010), Roof has a transferable warranty (2014), Hall Bathroom (2014), Master Bathroom (2014), (double hung) replacement windows with a transferable Lifetime warranty (2011), Gutter Guards (2011). Located minutes from the Garden State Park Shopping area that has Wegman's, Home Depot, restaurants and shopping galore. This location is part of the top rated Cherry Hill school district and various types of religious worship. This lovely home has easy access to all major highways and is minutes to Philadelphia. Welcome home, make an appointment today!

    This property is off market, which means it's not currently listed for sale or rent on Zillow. This may be different from what's available on other websites or public sources.

    Facts & features

    Interior

    Bedrooms & bathrooms
    • Bedrooms: 4
    • Bathrooms: 3
    • Full bathrooms: 2
    • 1/2 bathrooms: 1
    Heating
    • Forced air, Electric
    Cooling
    • Central
    Appliances
    • Included: Dishwasher, Freezer, Microwave, Refrigerator, Washer
    Features
    • Pantry, Recessed Lighting, Eat-in Kitchen, Exposed Beams, Attic, Formal/Separate Dining Room, Master Bath(s), Upgraded Countertops, Kitchen - Table Space, Floor Plan - Traditional, Family Room Off Kitchen, Stall Shower, Stain/Lead Glass
    • Flooring: Tile, Carpet, Concrete, Hardwood
    • Windows: Window Treatments
    • Basement: Y
    • Has fireplace: Yes
    Interior area
    • Total interior livable area: 2,001 sqft
    • Finished area below ground: 0

    Property

    Parking
    • Total spaces: 1
    • Parking features: Garage - Attached
    Features
    • Exterior features: Other, Vinyl, Brick
    Lot
    • Size: 8,712 Square Feet
    Details
    • Parcel number: 09002862200026
    • Special conditions: Standard

    Construction

    Type & style
    • Home type: SingleFamily
    • Property subtype: Detached
    Materials
    • Roof: Other
    Condition
    • Year built: 1964

    Community & HOA

    Location
    • Region: Cherry Hill

    Financial & listing details

    • Price per square foot: $253/sqft
    • Tax assessed value: $194,700
    • Annual tax amount: $8,466

    Price history

    DateEventPrice
    9/1/2022Sold$395,000-2.3%$197/sqft
    Source: Bright MLS #NJCD2027492 Report a problem
    8/10/2022Pending sale$404,500$202/sqft
    Source: Bright MLS #NJCD2027492 Report a problem
    7/14/2022Contingent$404,500$202/sqft
    Source: Bright MLS #NJCD2027492 Report a problem
    6/13/2022Listed for sale$404,500+34.8%$202/sqft
    Source: Bright MLS #NJCD2027492 Report a problem
    3/25/2020Listing removed$300,000$150/sqft
    Source: LONG and FOSTER REAL ESTATE INC-Cherry Hill #NJCD388480 Report a problem
    3/6/2020Listed for sale$300,000+361.5%$150/sqft
    Source: Long & Foster Real Estate, Inc. #NJCD388480 Report a problem
    11/1/2011Sold$65,000-23.4%$32/sqft
    Source: Public Record Report a problem
    8/3/2011Price change$84,900-5.6%$42/sqft
    Source: Jim Buividas And co inc. #5907459 Report a problem
    6/23/2011Listed for sale$89,900$45/sqft
    Source: Jim Buividas And co inc. #5907459 Report a problem

    Public tax history

    YearProperty taxesTax assessment
    2025$8,466 +5.2%$194,700
    2024$8,047 -1.6%$194,700
    2023$8,181 +2.8%$194,700
    2022$7,955 +4.2%$194,700
    2021$7,631 +0.1%$194,700
    2020$7,628 +0.3%$194,700
    2019$7,608 +1.4%$194,700
    2018$7,501 +1.4%$194,700
    2017$7,398 +1.7%$194,700
    2016$7,277 +1.2%$194,700
    2015$7,193 +2.2%$194,700
    2014$7,040 -2.5%$194,700
    2013$7,217 +2.4%$194,700 +66.1%
    2012$7,048 +5.8%$117,200
    2011$6,660 +2.3%$117,200
    2010$6,508 +2.2%$117,200
    2009$6,371 $117,200
    2008-- $117,200
    2007-- $117,200
    2006-- $117,200
    2005-- $117,200
    2004-- $117,200
    2003-- $117,200
    2002-- $117,200
    2001-- $117,200
    Find assessor info on the county website

    Neighborhood: Cherry Hill Mall

    Nearby schools

    GreatSchools rating
    Schools provided by the listing agent
    • Elementary: THOMAS PAINE E.S.
    • Middle: JOHN A. CARUSI M.S.
    • High: CHERRY HILL HIGH - WEST
    • District: CHERRY HILL TOWNSHIP PUBLIC SCHOOLS

    Source: The MLS. This data may not be complete. We recommend contacting the local school district to confirm school assignments for this home.

    Get a cash offer in 3 minutes
    Find out how much your home could sell for in as little as 3 minutes with a no-obligation cash offer.
    Estimated market value
    $506,900
    Get a cash offer in 3 minutes
    Find out how much your home could sell for in as little as 3 minutes with a no-obligation cash offer.
    Estimated market value
    $506,900