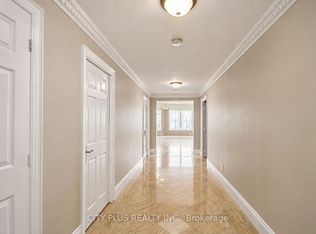
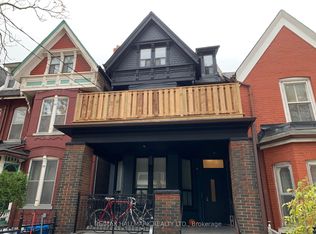
Welcome to Your Home in Prime Chaplin estates. This Spacious, Three Bedroom Apartment In A Newly Renovated Triplex Boasts Just Over 1400 Square Feet Of Living Space, Including A Generous Master Bedroom With An Ensuite 3 Piece Bathroom, Built-in Closets, overlooking A Tranquil Front Yard Garden With Meticulously Curated Grounds and Serene Landscape Lighting. The Home Is Updated With A Fully-Equipped Modern Kitchen That Features Stainless Steel Appliances, Tasteful white and blue Cabinets, Tile Flooring, As Well As Your Own Dedicated Ensuite Laundry. Beautiful and spacious family room with built-in Tv wall unit, speakers, pot lights and large windows, walking out to An Elevated Patio Area perfect for a Barbeque or For Relaxing Evenings. Comfort Is At The Touch Of A Button, With Ductless Air Conditioning/Heat Pump Units In All The Bedrooms And Main Living Areas. The Property Retains Striking, Original Architectural Details Such As Natural colored Hardwood Floors, Large Windows That Welcome An Abundance Of Natural Light. A short walk to Oriole Park, Davisville Subway Station, Yonge Street shops, cafes, restaurants, grocery stores, and everyday amenities, this exceptional location offers the perfect blend of urban convenience and outdoor living.
Apartment for rent
C$4,800/moFees may apply
10 Lascelles Blvd, Toronto, ON M4V 2B5
3beds
Price may not include required fees and charges. Learn more|
Multifamily
Available now
Air conditioner, central air
In-suite laundry laundry
Central, forced air, natural gas
What's special
Spacious three bedroom apartmentBuilt-in closetsMeticulously curated groundsSerene landscape lightingFully-equipped modern kitchenStainless steel appliancesTile flooring
- 53 days |
- -- |
- -- |
Zillow last checked:
Listing updated:
Travel times

Let’s turn your rent into credit progress
Build credit history with every on-time payment and get credit for the payment you’re already making.
Facts & features
Interior
Bedrooms & bathrooms
- Bedrooms: 3
- Bathrooms: 2
- Full bathrooms: 2
Heating
- Central, Forced Air, Natural Gas
Cooling
- Air Conditioner, Central Air
Appliances
- Laundry: In-Suite Laundry
Features
- Primary Bedroom - Main Floor
- Has fireplace: Yes
Property
Parking
- Details: Contact manager
Features
- Stories: 2
- Exterior features: Primary Bedroom - Main Floor
- Pool features: Contact manager
Construction
Type & style
- Home type: MultiFamily
- Property subtype: MultiFamily
Materials
- Roof: Asphalt Shingle
Utilities & green energy
- Utilities for property: Water
Community & HOA
HOA
- Amenities included: Laundry, Maintenance
Location
- Region: Toronto
Financial & listing details
- Lease term: Contact For Details
Nearby apartments for rent

Price history
Price history is unavailable.
Neighborhood: Yonge-St. Clair
Nearby schools
GreatSchools rating
No schools nearby
We couldn't find any schools near this home.