Skip main navigation
Sold for $1,690,000
  • Listing Provided by: Alink Realty Group
    Bought with: West Capital Real Estate
    $1,690,000

    10 Lassen, Irvine, CA 92612

    3beds
    1,810sqft
    Single Family Residence
    Built in 1976
    3,062 Square Feet Lot
    $1,705,900 Zestimate®
    $934/sqft
    $5,546 Estimated rent

    Home value

    $1,705,900

    $1.57M - $1.84M

    $5,546/mo

    Zestimate® history
    Loading
    Loading...

    Owner options

    List your home for rent

    $5,546/mo

    Rent Zestimate®

    Find your next renter with Zillow Rental Manager. Plus, with online applications, you can quickly screen prospective tenants – for free.

    Learn more

    $5,546/mo

    Rent Zestimate®

    Refinance and save

    $10,980/mo

    Est. payment

    Refinancing to a lower rate could help reduce your monthly payments and save thousands over the life of the loan.

    See today's rates

    $10,980/mo

    Est. payment

    Explore your selling options

    Work with a Zillow partner agent

    Leverage their expertise and Zillow's premium Showcase listings to get your home seen by more buyers.

    Get started

    List with your own agent

    Get your home in front of millions of buyers by listing it on Zillow.

    Learn how to do it

    Sell it yourself

    Take full control of how buyers see your home on Zillow by listing For Sale by Owner (FSBO).

    List your home

    What's special

    Sleek cabinetryBathroom finishesFresh paintNew flooringHuge walk-in closetGrand master suiteModern glass stair railings
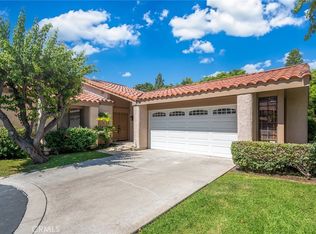
    Nestled in the heart of the highly desirable Park Crest neighborhood, 10 Lassen offers the perfect blend of modern luxury and prime location. This fully renovated home boasts 3 bedrooms and 3 full bathrooms, including one bedroom and full bath conveniently located on the main floor, ideal for guests or a home office. As you enter, you're greeted by an impressive 20-foot-high ceiling that fills the space with natural light, accentuated by modern glass stair railings and new dual-pane windows and sliding doors throughout. The open-concept living and dining areas flow seamlessly into the brand-new chef’s kitchen, featuring high-end appliances, sleek cabinetry, and a cozy breakfast nook overlooking the beautifully upgraded front landscaping. Upstairs, you'll find two spacious bedroom suites, including a grand master suite with a huge walk-in closet and a luxurious spa-inspired bathroom. Every detail has been carefully updated – from new flooring and bathroom finishes to an entirely new kitchen, fresh paint, and textured walls. Additional highlights include a new HVAC system (installed in 2022), a new water heater (installed in 2020), an upgraded backyard patio perfect for entertaining or unwinding, and high-end finishes. The Park Crest community offers fantastic amenities, including a resort-style pool, spa, and children’s pool, all surrounded by lush, manicured grounds. Enjoy the convenience of nearby parks, playgrounds, the University Park Library, shopping centers, and the prestigious University of California, Irvine (UCI). Served by the award-winning Irvine Unified School District, this home combines comfort, style, and an unbeatable location.

    Zillow last checked:

    Listing updated:

    Listing Provided by:

    Yingzi Peng DRE #02054173 genstrongrealty@gmail.com,

    Alink Realty Group

    Bought with:

    Frank Ortiz, DRE #02199468

    West Capital Real Estate

    Source: CRMLS,MLS#: OC25105892MLS LogoOriginating MLS: California Regional MLS

    Facts & features

    Interior

    Bedrooms & bathrooms
    • Bedrooms: 3
    • Bathrooms: 3
    • Full bathrooms: 3
    • Main level bathrooms: 1
    • Main level bedrooms: 1
    Bedroom
    • Features: Bedroom on Main Level
    Bathroom
    • Features: Bathroom Exhaust Fan, Bathtub, Separate Shower, Tub Shower, Walk-In Shower
    Kitchen
    • Features: Granite Counters, Remodeled, Updated Kitchen
    Other
    • Features: Walk-In Closet(s)
    Heating
    • Central
    Cooling
    • Central Air
    Appliances
    • Included: 6 Burner Stove, Convection Oven, Dishwasher, Gas Cooktop, Disposal, Gas Water Heater, Microwave, Refrigerator, Range Hood, Water To Refrigerator, Water Heater, Dryer, Washer
    • Laundry: Washer Hookup, Gas Dryer Hookup, In Garage
    Features
    • Breakfast Area, Separate/Formal Dining Room, Eat-in Kitchen, Granite Counters, Recessed Lighting, Bedroom on Main Level, Walk-In Closet(s)
    • Flooring: Tile, Vinyl
    • Doors: French Doors, Mirrored Closet Door(s)
    • Windows: Blinds, Double Pane Windows, Drapes
    • Has fireplace: Yes
    • Fireplace features: Living Room
    • Common walls with other units/homes: 1 Common Wall,End Unit,No One Above,No One Below
    Interior area
    • Total interior livable area: 1,810 sqft

    Property

    Parking
    • Total spaces: 2
    • Parking features: Garage, Off Street, Paved, Garage Faces Rear, On Street
    • Attached garage spaces: 2
    Accessibility
    • Accessibility features: Safe Emergency Egress from Home, Parking
    Features
    • Levels: Two
    • Stories: 2
    • Entry location: Front Door
    • Patio & porch: Covered, Patio
    • Exterior features: Lighting, Rain Gutters
    • Pool features: In Ground, Association
    • Has spa: Yes
    • Spa features: Association, In Ground
    • Fencing: Block
    • Has view: Yes
    • View description: City Lights, Park/Greenbelt, Neighborhood
    Lot
    • Size: 3,062 sqft
    • Features: Front Yard, Garden
    Details
    • Parcel number: 45320252
    • Special conditions: Standard

    Construction

    Type & style
    • Home type: SingleFamily
    • Architectural style: Spanish
    • Property subtype: Single Family Residence
    • Attached to another structure: Yes
    Materials
    • Block, Drywall, Glass, Concrete, Shingle Siding, Stucco
    • Foundation: Concrete Perimeter
    • Roof: Tile
    Condition
    • New construction: No
    • Year built: 1976

    Utilities & green energy

    • Electric: Electricity - On Property, Standard
    • Sewer: Public Sewer
    • Water: Public
    • Utilities for property: Cable Connected, Electricity Connected, Natural Gas Connected, Phone Connected, Sewer Connected, Water Connected

    Community & neighborhood

    Security
    • Security features: Carbon Monoxide Detector(s), Fire Detection System, Smoke Detector(s)
    Community
    • Community features: Biking, Curbs, Gutter(s), Hiking, Park, Suburban, Sidewalks
    Location
    • Region: Irvine
    • Subdivision: Park Crest (Pt)

    HOA & financial

    HOA
    • Has HOA: Yes
    • HOA fee: $340 monthly
    • Amenities included: Outdoor Cooking Area, Barbecue, Picnic Area, Playground, Pool, Spa/Hot Tub, Trail(s)
    • Association name: Park Crest
    • Association phone: 800-232-7517

    Other

    Other facts
    • Listing terms: Cash,Cash to New Loan
    • Road surface type: Paved

    Price history

    DateEventPrice
    12/24/2025Sold$1,690,000-3.9%$934/sqft
    Source: CRMLS #OC25105892 Report a problem
    11/19/2025Pending sale$1,758,000$971/sqft
    Source: CRMLS #OC25105892 Report a problem
    10/12/2025Price change$1,758,000-2.2%$971/sqft
    Source: CRMLS #OC25105892 Report a problem
    8/26/2025Price change$1,798,000-2.2%$993/sqft
    Source: CRMLS #OC25105892 Report a problem
    5/26/2025Listed for sale$1,838,000+24.6%$1,015/sqft
    Source: CRMLS #OC25105892 Report a problem
    2/11/2025Sold$1,475,000-7.1%$815/sqft
    Source: CRMLS #OC24174841 Report a problem
    1/23/2025Contingent$1,587,000$877/sqft
    Source: CRMLS #OC24174841 Report a problem
    10/16/2024Listed for sale$1,587,000-3.8%$877/sqft
    Source: CRMLS #OC24174841 Report a problem
    10/1/2024Contingent$1,650,000$912/sqft
    Source: CRMLS #OC24174841 Report a problem
    9/16/2024Pending sale$1,650,000$912/sqft
    Source: CRMLS #OC24174841 Report a problem
    8/23/2024Listed for sale$1,650,000+371.4%$912/sqft
    Source: CRMLS #OC24174841 Report a problem
    7/18/2001Sold$350,000+9.7%$193/sqft
    Source: Public Record Report a problem
    3/24/2000Sold$319,000+50.1%$176/sqft
    Source: Public Record Report a problem
    6/14/1994Sold$212,500$117/sqft
    Source: Public Record Report a problem

    Public tax history

    YearProperty taxesTax assessment
    2025$13,348 +2%$1,275,000 +2%
    2024$13,093 +153.9%$1,250,000 +151.5%
    2023$5,156 +1.9%$496,969 +2%
    2022$5,062 +2.3%$487,225 +2%
    2021$4,947 +0.6%$477,672 +1%
    2020$4,918 $472,775 +2%
    2019$4,918 +2.3%$463,505 +2%
    2018$4,809 +4%$454,417 +2%
    2017$4,622 $445,507 +2%
    2016$4,622 +4.7%$436,772 +1.5%
    2015$4,415 +2.3%$430,212 +2%
    2014$4,315 $421,785 +0.5%
    2013-- $419,879 +2%
    2012-- $411,647 +2%
    2011-- $403,576 +0.8%
    2010-- $400,560 -0.2%
    2009-- $401,513 +2%
    2008-- $393,641 +2%
    2007-- $385,923 +2%
    2006-- $378,356 +2%
    2005-- $370,938 +2%
    2004-- $363,665 +1.9%
    2003-- $357,000 +2%
    2002-- $350,000 +7.6%
    2001$3,268 +38%$325,380 +38.5%
    2000$2,369 $234,995

    Find assessor info on the county website

    Neighborhood: University Park

    Nearby schools

    GreatSchools rating
    Schools provided by the listing agent
    • Elementary: University Park
    • Middle: Rancho San Joaquin
    • High: University

    Source: CRMLS. This data may not be complete. We recommend contacting the local school district to confirm school assignments for this home.

    Get a cash offer in 3 minutes
    Find out how much your home could sell for in as little as 3 minutes with a no-obligation cash offer.
    Estimated market value
    $1,705,900
    Get a cash offer in 3 minutes
    Find out how much your home could sell for in as little as 3 minutes with a no-obligation cash offer.
    Estimated market value
    $1,705,900