MULTIPLE OFFERS, DEADLINE HAS BEEN MOVED TO MONDAY, OCT 16 AT 5PM. Nestled in a quiet, wonderful neighborhood, this lovely property is ready to become your perfect next home. Updated kitchen has SS appliances, granite countertops, coffee bar, desk area & ample cabinetry. Dining & living rooms are both bathed in natural light, with large windows that overlook the front yard. One bedroom & full bath round out the first floor & 2nd floor has two more bedrooms. Partially finished basement holds the 2nd full bath & adds even more versatility with two rooms that can serve as a playroom, office, gym or additional storage space, depending on your needs. Spacious, 3 season sunroom looks out onto the large, level, fenced-in backyard perfect for outdoor activities. Whether you have children, pets, or both, this backyard is a peaceful & private retreat. Highly sought after schools & close to Rt 9, with shopping, entertainment & restaurants just minutes away!
Sold for $487,500
$487,500
10 Latura St, Shrewsbury, MA 01545
3beds
1,595sqft
Single Family Residence
Built in 1942
9,993 Square Feet Lot
$530,100 Zestimate®
$306/sqft
$2,711 Estimated rent
Home value
$530,100
$504,000 - $557,000
$2,711/mo
Zestimate® history
Owner options
List your home for rent
$2,711/mo
Rent Zestimate®
Find your next renter with Zillow Rental Manager. Plus, with online applications, you can quickly screen prospective tenants – for free.
$2,711/mo
Rent Zestimate®
Refinance and save
$3,329/mo
Est. payment
Refinancing to a lower rate could help reduce your monthly payments and save thousands over the life of the loan.
$3,329/mo
Est. payment
Explore your selling options
Work with a Zillow partner agent
Leverage their expertise and Zillow's premium Showcase listings to get your home seen by more buyers.
Get startedList with your own agent
Get your home in front of millions of buyers by listing it on Zillow.
Learn how to do itSell it yourself
Take full control of how buyers see your home on Zillow by listing For Sale by Owner (FSBO).
List your homeWhat's special
Fenced-in backyardAdditional storage spaceGranite countertopsLarge windowsSs appliancesAmple cabinetryDesk area
Zillow last checked:
Listing updated:
Listed by:
Kay Reed 508-654-7676,
Keller Williams Pinnacle MetroWest 508-754-3020
Bought with:
Patrick Mealey
Chinatti Realty Group, Inc.
Source: MLS PIN,MLS#: 73169078
Facts & features
Interior
Bedrooms & bathrooms
- Bedrooms: 3
- Bathrooms: 2
- Full bathrooms: 2
Primary bedroom
- Features: Ceiling Fan(s), Closet, Flooring - Laminate
- Level: Second
Bedroom 2
- Features: Ceiling Fan(s), Closet, Flooring - Laminate
- Level: Second
Bedroom 3
- Features: Ceiling Fan(s), Closet, Flooring - Hardwood
- Level: First
Primary bathroom
- Features: No
Bathroom 1
- Features: Bathroom - Full, Bathroom - Tiled With Tub & Shower, Flooring - Laminate, Countertops - Stone/Granite/Solid, Lighting - Sconce
- Level: First
Bathroom 2
- Features: Bathroom - Full, Bathroom - With Shower Stall, Flooring - Laminate, Lighting - Sconce
- Level: Basement
Dining room
- Features: Closet, Flooring - Hardwood, Lighting - Overhead
- Level: First
Kitchen
- Features: Flooring - Vinyl, Countertops - Stone/Granite/Solid, Breakfast Bar / Nook, Exterior Access, Stainless Steel Appliances, Lighting - Overhead
- Level: First
Living room
- Features: Ceiling Fan(s), Flooring - Hardwood, Window(s) - Picture, Exterior Access
- Level: First
Heating
- Baseboard, Electric Baseboard, Oil
Cooling
- None
Appliances
- Included: Electric Water Heater, Range, Dishwasher, Microwave, Refrigerator, Washer, Dryer
- Laundry: In Basement, Electric Dryer Hookup, Washer Hookup
Features
- Ceiling Fan(s), Recessed Lighting, Closet, Sun Room, Bonus Room, Play Room, Internet Available - Unknown
- Flooring: Vinyl, Hardwood, Wood Laminate, Laminate
- Doors: Insulated Doors
- Windows: Insulated Windows
- Basement: Partially Finished,Interior Entry,Bulkhead,Radon Remediation System
- Has fireplace: No
Interior area
- Total structure area: 1,595
- Total interior livable area: 1,595 sqft
Property
Parking
- Total spaces: 2
- Parking features: Paved Drive, Paved
- Uncovered spaces: 2
Features
- Patio & porch: Porch - Enclosed, Patio
- Exterior features: Porch - Enclosed, Patio, Rain Gutters, Storage, Fenced Yard, Garden
- Fencing: Fenced/Enclosed,Fenced
Lot
- Size: 9,993 Square Feet
Details
- Parcel number: 1681324
- Zoning: RES B
Construction
Type & style
- Home type: SingleFamily
- Architectural style: Cape
- Property subtype: Single Family Residence
Materials
- Frame
- Foundation: Block
- Roof: Shingle
Condition
- Year built: 1942
Utilities & green energy
- Electric: 200+ Amp Service
- Sewer: Public Sewer
- Water: Public
- Utilities for property: for Electric Range, for Electric Oven, for Electric Dryer, Washer Hookup
Green energy
- Energy efficient items: Thermostat
Community & HOA
Community
- Features: Shopping, Park, Medical Facility, Conservation Area, Highway Access, House of Worship, Public School, T-Station
HOA
- Has HOA: No
Location
- Region: Shrewsbury
Financial & listing details
- Price per square foot: $306/sqft
- Tax assessed value: $358,400
- Annual tax amount: $4,702
- Date on market: 9/23/2026
- Exclusions: Basement Freezer
Price history
| Date | Event | Price |
|---|---|---|
| 11/17/2023 | Sold | $487,500+14.7%$306/sqft |
Source: MLS PIN #73169078 Report a problem | ||
| 10/11/2023 | Listed for sale | $425,000+66.7%$266/sqft |
Source: MLS PIN #73169078 Report a problem | ||
| 9/19/2016 | Sold | $255,000-5.5%$160/sqft |
Source: Public Record Report a problem | ||
| 7/13/2016 | Pending sale | $269,900$169/sqft |
Source: ERA Key Realty Services #72033046 Report a problem | ||
| 7/6/2016 | Listed for sale | $269,900+28.5%$169/sqft |
Source: ERA Key Realty Services - Westborough #72033046 Report a problem | ||
| 8/24/2012 | Sold | $210,000-6.6%$132/sqft |
Source: Public Record Report a problem | ||
| 6/30/2012 | Price change | $224,900-2%$141/sqft |
Source: Coldwell Banker Residential Brokerage - Shrewsbury #71398826 Report a problem | ||
| 6/20/2012 | Listed for sale | $229,500$144/sqft |
Source: Coldwell Banker Residential Brokerage - Shrewsbury #71398826 Report a problem | ||
Public tax history
| Year | Property taxes | Tax assessment |
|---|---|---|
| 2025 | $5,695 +20.5% | $473,000 +23.9% |
| 2024 | $4,725 +0.5% | $381,700 +6.5% |
| 2023 | $4,702 -7% | $358,400 |
| 2022 | $5,057 +32.8% | $358,400 +24.1% |
| 2021 | $3,808 +6.7% | $288,700 +0.8% |
| 2020 | $3,570 +6.2% | $286,300 +7.1% |
| 2019 | $3,361 +3.9% | $267,400 +4.7% |
| 2018 | $3,235 +5.1% | $255,500 +6.5% |
| 2017 | $3,079 +1.3% | $240,000 +2.7% |
| 2016 | $3,038 | $233,700 |
Find assessor info on the county website
Neighborhood: 01545
Nearby homes
- $652,2003 bd2 ba1.9k sqft6 Latura St, Shrewsbury, MA 01545Off Market

- $550,7604 bd2 ba2.4k sqft14 Latura St, Shrewsbury, MA 01545Sold

- $658,5004 bd3 ba2.2k sqft9 Latura St, Shrewsbury, MA 01545Off Market
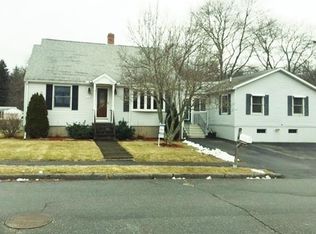
- $633,0003 bd2 ba2k sqft5 Latura St, Shrewsbury, MA 01545Off Market
- $565,0004 bd2 ba1.8k sqft13 Latura St, Shrewsbury, MA 01545Off Market
- $470,5002 bd1 ba1.2k sqft231 Oak St, Shrewsbury, MA 01545Off Market
- $654,9005 bd3 ba1.9k sqft227 Oak St, Shrewsbury, MA 01545Off Market
- $575,8003 bd2 ba2k sqft10 Rivelly St, Shrewsbury, MA 01545Off Market
Nearby schools
GreatSchools rating
- 9/10Calvin Coolidge SchoolGrades: K-4Distance: 0.9 mi
- 9/10Oak Middle SchoolGrades: 7-8Distance: 0.9 mi
- 9/10Shrewsbury Sr High SchoolGrades: 9-12Distance: 2.5 mi
Schools provided by the listing agent
- Elementary: Coolidge
- Middle: Sherwood Or Oak
- High: Shrewsbury Hs
Source: MLS PIN. This data may not be complete. We recommend contacting the local school district to confirm school assignments for this home.
Get a cash offer in 3 minutes
Find out how much your home could sell for in as little as 3 minutes with a no-obligation cash offer.
Estimated market value
$530,100
Get a cash offer in 3 minutes
Find out how much your home could sell for in as little as 3 minutes with a no-obligation cash offer.
Estimated market value
$530,100
- Massachusetts
- Worcester County
- Shrewsbury
- 01545
- 10 Latura St
