Skip main navigation
Closed
  • $558,000

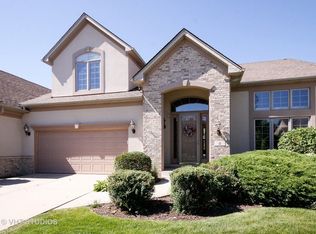
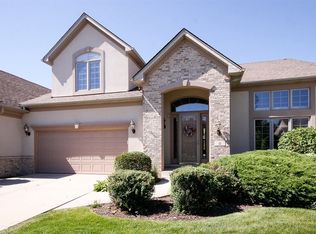
    10 Laughry Ln, Palos Park, IL 60464

    2beds
    2,558sqft
    Townhouse, Single Family Residence
    Built in 2001
    4,641 Square Feet Lot
    $591,000 Zestimate®
    $218/sqft
    $3,161 Estimated rent

    Home value

    $591,000

    $532,000 - $662,000

    $3,161/mo

    Zestimate® history
    Loading
    Loading...

    Owner options

    List your home for rent

    $3,161/mo

    Rent Zestimate®

    Find your next renter with Zillow Rental Manager. Plus, with online applications, you can quickly screen prospective tenants – for free.

    Learn more

    $3,161/mo

    Rent Zestimate®

    Refinance and save

    $4,389/mo

    Est. payment

    Refinancing to a lower rate could help reduce your monthly payments and save thousands over the life of the loan.

    See today's rates

    $4,389/mo

    Est. payment

    Explore your selling options

    Work with a Zillow partner agent

    Leverage their expertise and Zillow's premium Showcase listings to get your home seen by more buyers.

    Get started

    List with your own agent

    Get your home in front of millions of buyers by listing it on Zillow.

    Learn how to do it

    Sell it yourself

    Take full control of how buyers see your home on Zillow by listing For Sale by Owner (FSBO).

    List your home

    What's special

    Multi-sided gas fireplaceLarge center islandWalk-in pantrySky lightsWet barNatural lightWell-planned kitchen
    Built by McNaughton with vaulted ceilings, hardwood floors, 3 sky lights 6-panel doors, multi-sided gas fireplace and wet bar between the living room and family room and heated and air conditioned sun room off the living room with doors leading to the large deck and views of the wetlands and wooded area. The well-planned kitchen features a large center island, abundant cabinets, granite countertops and walk-in pantry for your large appliances. The spacious master bedroom suite has a walk-in closet and luxurious bath with whirlpool tub and separate shower, his and her sinks and lots of natural light. The second bedroom has it's own full bath and full wall of closets (possible related living?) and the nearby den could be a sitting room or 3rd bedroom. The full basement, with new sump pump and back-up battery is perfect for storage or future recreation area. The home features a security system, new roof in 2021 energy efficient R49 insulation, A/C 7years old, new 75 gallon hot water heater and garage door transmitter 1 year old, new sump pump and deck 3 years old.

    Zillow last checked:

    Listing updated:

    Listing courtesy of:

    Eileen Lunter, CRS,GRI 708-466-7089,

    Coldwell Banker Realty

    Bought with:

    Denise Manning

    Keller Williams Infinity

    Source: MRED as distributed by MLS GRID,MLS#: 12306782MLS Logo

    Facts & features

    Interior

    Bedrooms & bathrooms
    • Bedrooms: 2
    • Bathrooms: 3
    • Full bathrooms: 2
    • 1/2 bathrooms: 1
    Primary bedroom
    • Features: Flooring (Carpet), Bathroom (Full, Whirlpool & Sep Shwr)
    • Level: Main
    • Area: 256 Square Feet
    • Dimensions: 16X16
    Bedroom 2
    • Features: Flooring (Carpet), Window Treatments (Shutters)
    • Level: Main
    • Area: 154 Square Feet
    • Dimensions: 11X14
    Breakfast room
    • Features: Flooring (Hardwood)
    • Level: Main
    • Area: 112 Square Feet
    • Dimensions: 14X8
    Den
    • Features: Flooring (Hardwood)
    • Level: Main
    • Area: 143 Square Feet
    • Dimensions: 11X13
    Dining room
    • Features: Flooring (Hardwood)
    • Level: Main
    • Area: 143 Square Feet
    • Dimensions: 11X13
    Family room
    • Features: Flooring (Carpet)
    • Level: Main
    • Area: 240 Square Feet
    • Dimensions: 15X16
    Other
    • Features: Flooring (Ceramic Tile)
    • Level: Main
    • Area: 140 Square Feet
    • Dimensions: 10X14
    Kitchen
    • Features: Kitchen (Galley, Pantry-Butler), Flooring (Hardwood)
    • Level: Main
    • Area: 143 Square Feet
    • Dimensions: 11X13
    Laundry
    • Features: Flooring (Ceramic Tile)
    • Level: Main
    • Area: 60 Square Feet
    • Dimensions: 6X10
    Living room
    • Features: Flooring (Carpet)
    • Level: Main
    • Area: 195 Square Feet
    • Dimensions: 13X15
    Heating
    • Natural Gas
    Cooling
    • Central Air
    Appliances
    • Included: Range, Microwave, Dishwasher, Refrigerator, Washer, Dryer, Disposal
    • Laundry: Washer Hookup, Main Level, In Unit
    Features
    • Cathedral Ceiling(s), 1st Floor Bedroom, 1st Floor Full Bath, Storage, Walk-In Closet(s), Open Floorplan, Granite Counters
    • Flooring: Hardwood, Carpet, Wood
    • Windows: Skylight(s), Window Treatments, Drapes
    • Basement: Unfinished,Full
    • Number of fireplaces: 1
    • Fireplace features: Double Sided, Gas Log, Gas Starter, Family Room, Living Room
    • Common walls with other units/homes: End Unit
    Interior area
    • Total structure area: 0
    • Total interior livable area: 2,558 sqft

    Property

    Parking
    • Total spaces: 2
    • Parking features: Concrete, Garage Door Opener, On Site, Garage Owned, Attached, Garage
    • Attached garage spaces: 2
    • Has uncovered spaces: Yes
    Accessibility
    • Accessibility features: No Disability Access
    Features
    • Patio & porch: Deck
    Lot
    • Size: 4,641 sqft
    • Dimensions: 91X51
    • Features: Corner Lot, Landscaped, Wooded
    Details
    • Parcel number: 23332000410000
    • Special conditions: None
    • Other equipment: Air Exchanger

    Construction

    Type & style
    • Home type: Townhouse
    • Property subtype: Townhouse, Single Family Residence
    Materials
    • Brick, Synthetic Stucco
    Condition
    • New construction: No
    • Year built: 2001
    Details
    • Builder model: RANCH

    Utilities & green energy

    • Sewer: Public Sewer
    • Water: Lake Michigan
    • Utilities for property: Cable Available

    Community & neighborhood

    Security
    • Security features: Security System
    Location
    • Region: Palos Park
    • Subdivision: Mccord Place

    HOA & financial

    HOA
    • Has HOA: Yes
    • HOA fee: $450 monthly
    • Services included: Insurance, Lawn Care, Snow Removal

    Other

    Other facts
    • Listing terms: Cash
    • Ownership: Fee Simple w/ HO Assn.

    Price history

    DateEventPrice
    6/11/2025Sold$558,000-1.9%$218/sqft
    Source: MRED as distributed by MLS GRID #12306782 Report a problem
    4/16/2025Listing removed$568,800$222/sqft
    Source: MRED as distributed by MLS GRID #12306782 Report a problem
    3/22/2025Listed for sale$568,800+58%$222/sqft
    Source: MRED as distributed by MLS GRID #12306782 Report a problem
    9/17/2010Sold$360,000-4%$141/sqft
    Source: MRED as distributed by MLS GRID #07540533 Report a problem
    7/14/2010Price change$375,000-1.3%$147/sqft
    Source: Premiere #07428402 Report a problem
    5/29/2010Price change$379,900-1.8%$149/sqft
    Source: Premiere #07428402 Report a problem
    5/1/2010Price change$387,000-3%$151/sqft
    Source: Premiere #07428402 Report a problem
    2/2/2010Listed for sale$399,000+7.8%$156/sqft
    Source: Realty Executives #07428402 Report a problem
    4/17/2001Sold$370,000$145/sqft
    Source: Public Record Report a problem

    Public tax history

    YearProperty taxesTax assessment
    2024-- $48,000 +0%
    2023$10,155 +17.4%$47,999 +34.9%
    2022$8,649 +7.2%$35,578
    2021$8,070 +0%$35,578
    2020$8,067 +2.4%$35,578 -2.2%
    2019$7,874 +3.1%$36,362
    2018$7,639 -1.1%$36,362 -3.1%
    2017$7,723 +7%$37,535 +17%
    2016$7,220 +2.1%$32,088
    2015$7,074 +0.8%$32,088
    2014$7,021 -1%$32,088 -4.4%
    2013$7,092 +2.8%$33,580
    2012$6,902 -1.8%$33,580 -6.2%
    2011$7,028 +1.4%$35,818 -12.9%
    2010$6,933 +5.2%$41,145
    2009$6,593 +15.5%$41,145 -5%
    2008$5,707 -12.4%$43,311 +2%
    2007$6,511 +1.6%$42,451
    2006$6,407 +0.2%$42,451
    2005$6,394 +28.1%$42,451 +53.9%
    2004$4,993 +1.6%$27,592
    2003$4,915 +1.8%$27,592
    2002$4,830 $27,592 +0.3%
    2001-- $27,519

    Find assessor info on the county website

    Neighborhood: 60464

    Nearby schools

    GreatSchools rating
    Schools provided by the listing agent
    • Elementary: Palos East Elementary School
    • Middle: Palos South Middle School
    • District: 118

    Source: MRED as distributed by MLS GRID. This data may not be complete. We recommend contacting the local school district to confirm school assignments for this home.

    Get a cash offer in 3 minutes
    Find out how much your home could sell for in as little as 3 minutes with a no-obligation cash offer.
    Estimated market value
    $591,000
    Get a cash offer in 3 minutes
    Find out how much your home could sell for in as little as 3 minutes with a no-obligation cash offer.
    Estimated market value
    $591,000