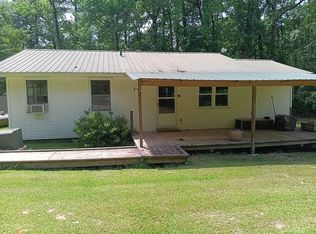
Charming home in the heart of Bearden! Welcome to 10 Launius, a charming white wooden home offering 3 bedrooms and 1 bath with a comfortable, inviting layout. The open-concept living space flows into the kitchen and dining area, creating a great space for everyday living & entertaining. Step outside to the covered carport, with additional two-car carport providing plenty of covered parking. Situated on two lots, this property offers extra outdoor space along with a large shop - perfect for storage, hobbies, projects, or a workshop. Conveniently located directly across the street from Bearden school, this cute and well-positioned property offers small-town living with plenty of space and versatility. 10 Launius is ready to welcome its next owner - schedule your showing today! Square footage, lot size, and year built is taken from courthouse records.
Active
$123,400
10 Launius, Bearden, AR 71720
3beds
1,492sqft
Single Family Residence
Built in 1950
0.58 Acres Lot
$116,500 Zestimate®
$83/sqft
$-- HOA
What's special
Covered carportExtra outdoor spaceCharming white wooden homeOpen-concept living spaceComfortable inviting layoutSituated on two lots
- 42 days
- 72
- 0
Zillow last checked:
Listing updated:
Listed by:
Lana Collins 870-807-2578,
Century 21 Campbell and Company 870-837-2121
Source: CARMLS,MLS#: 26037888
Facts & features
Interior
Bedrooms & bathrooms
- Bedrooms: 3
- Bathrooms: 1
- Full bathrooms: 1
Rooms
- Room types: None
Dining room
- Features: Kitchen/Dining Combo
Cooling
- Window Unit(s)
Appliances
- Included: Built-In Range, Gas Water Heater
- Laundry: Gas Dryer Hookup
Features
- 3 Bedrooms Same Level
- Flooring: Vinyl
- Has fireplace: Yes
- Fireplace features: Gas Starter
Interior area
- Total structure area: 1,492
- Total interior livable area: 1,492 sqft
Property
Parking
- Total spaces: 2
- Parking features: Carport, Two Car
- Has carport: Yes
Features
- Levels: One
- Stories: 1
- Patio & porch: Patio
- Exterior features: Shop
Lot
- Size: 0.58 Acres
- Dimensions: 127 x 200
- Features: Level
Details
- Parcel number: 93600001000R
Construction
Type & style
- Home type: SingleFamily
- Architectural style: Ranch
- Property subtype: Single Family Residence
Materials
- Wood Siding
- Foundation: Slab
- Roof: Composition
Condition
- New construction: No
- Year built: 1950
Utilities & green energy
- Electric: Elec-Municipal (+Entergy)
- Gas: Gas-Natural
- Sewer: Public Sewer
- Water: Public
- Utilities for property: Natural Gas Connected
Community & HOA
Community
- Subdivision: DeLAUGHTER ADDITION
HOA
- Has HOA: No
Location
- Region: Bearden
Financial & listing details
- Price per square foot: $83/sqft
- Tax assessed value: $75,200
- Annual tax amount: $391
- Date on market: 9/17/2026
- Listing terms: Conventional
- Road surface type: Paved
Estimated market value
$116,500
$111,000 - $122,000
$1,065/mo
Price history
| Date | Event | Price |
|---|---|---|
| 9/17/2026 | Listed for sale | $123,400$83/sqft |
Source:  CARMLS #26037888 Report a problem | ||
Public tax history
| Year | Property taxes | Tax assessment |
|---|---|---|
| 2025 | -- | $8,030 |
| 2024 | -- | $8,030 |
| 2023 | -- | $8,030 |
| 2022 | $16 | $8,030 |
| 2021 | $16 | $8,030 +5.2% |
| 2020 | $16 | $7,630 |
| 2019 | -- | $7,630 |
| 2018 | $22 | $7,630 |
| 2017 | $22 | $7,630 |
| 2016 | $22 | $7,630 |
| 2015 | $22 | $7,630 -5.9% |
| 2014 | $22 -52% | $8,110 |
| 2013 | $45 | $8,110 |
| 2012 | $45 | $8,110 |
| 2011 | $45 | $8,110 |
| 2010 | $45 +27.7% | $8,110 +2.5% |
| 2009 | $35 | $7,910 |
| 2008 | $35 -70.5% | $7,910 -8.1% |
| 2007 | $119 | $8,610 |
| 2006 | -- | $8,610 |
| 2005 | -- | $8,610 |
| 2004 | -- | $8,610 |
| 2003 | -- | -- |
| 2002 | -- | $8,610 +47.2% |
| 2001 | -- | $5,850 |
Find assessor info on the county website
Monthly payment
Est. payment
Payment breakdown
Explore the cost of this home by adjusting the details. Changes won't be saved.Climate risks
Neighborhood: 71720
Nearby schools
Schools provided by the listing agent
- Elementary: Bearden
- Middle: Bearden
- High: Bearden
Source: CARMLS. This data may not be complete. We recommend contacting the local school district to confirm school assignments for this home.
Similar homes
- $100,0003 bd2 ba1.2k sqft102 Ouachita Road 97, Bearden, AR 71720For Sale

 MLS ID #25046856, Mary B Hildreth, Century 21 Campbell and Company. CARMLS
- $89,9002 bd1 ba1.1k sqft681 Dallas Rd #113, Bearden, AR 71720For Sale By Owner
- $125,0003 bd2 ba1.3k sqft1682 Calhoun #54, Hampton, AR 71744For Sale
 MLS ID #26042285, Margaret S Richard, Milam & Company Realty. CARMLS
- $--4 bd3 ba2.1k sqft1073 Westwood Rd, Camden, AR 71701Auction
 Auction.com 1
- $122,0003 bd1 ba1.6k sqft4355 W Highway 8, Carthage, AR 71725For SaleMLS ID #26041131, Stephanie L Collie, Hot Springs 1st Choice Realty. CARMLS
- $134,5003 bd2 ba1.7k sqft630 S Lee St, Hampton, AR 71744For SaleMLS ID #26025579, Mark Hodnett, Hodnett Realty Group. CARMLS
- $119,0006 bd3 ba2k sqft3064 Highway 9, Carthage, AR 71725For SaleMLS ID #26031450, Ralph Harvey III, ListWithFreedom.com, Inc.. CARMLS
- $125,0002 bd1 ba1.4k sqft329 Rogers St, Camden, AR 71701For SaleMLS ID #26017644, Margaret S Richard, Milam & Company Realty. CARMLS
- $129,9002 bd2 ba1.6k sqft458 Cash Rd SW, Camden, AR 71701For SaleMLS ID #26014073, Cheri Emerson, Pink Ribbon Realty. CARMLS
- $127,0003 bd1 ba1.6k sqft1460 California Ave SW, Camden, AR 71701For SaleMLS ID #24017137, Tammy George, Century 21 Campbell and Company. CARMLS
- $65,0002 bd2 ba1.1k sqft229 W Jordan, Camden, AR 71701For SaleMLS ID #26034468, Tammy George, Century 21 Campbell and Company. CARMLS
- $147,5003 bd2 ba1.6k sqft203 Ouachita 406 Rd, Camden, AR 71701For SaleMLS ID #26036516, Trinity E Allen, TMK Properties. CARMLS
- $96,5003 bd1 ba1.2k sqft701 W 6th St, Fordyce, AR 71742For SaleMLS ID #26037030, Dale Wheeler, Key Realty. CARMLS
- $165,0003 bd2 ba1.3k sqft141 Bensberg Rd, Camden, AR 71701For SaleMLS ID #26035467, Jordan T Bradshaw, United Country - Neeley Forestry Service. CARMLS
- $150,0004 bd2 ba1.5k sqft445 Nettles St, Hampton, AR 71744For SaleMLS ID #26028077, Anna Cantrell, Hodnett Realty Group. CARMLS
- $85,0003 bd2 ba1.9k sqft2991 S Adams Ave, Camden, AR 71701For SaleMLS ID #26042351, Erin McMurrian, Empact Realty Group. CARMLS
- $89,9004 bd1 ba1.7k sqft1550 Lubbock St, Camden, AR 71701For SaleMLS ID #25049743, Mary B Hildreth, Century 21 Campbell and Company. CARMLS
- $155,0004 bd2 ba2k sqft1110 Rogers St, Fordyce, AR 71742For SaleMLS ID #26039967, Robert McCollum, Hodnett Realty Group. CARMLS
- $98,5003 bd1 ba984 sqft2532 Williams Ave, Camden, AR 71701For SaleMLS ID #26024952, Faith Herring-Covington, Pink Ribbon Realty. CARMLS
