Skip main navigation
Closed
Street View
  • $3,300,000

    10 Laurel Lane, Sausalito, CA 94965

    4beds
    3,968sqft
    Single Family Residence
    Built in 1983
    0.28 Acres Lot
    $3,338,600 Zestimate®
    $832/sqft
    $7,853 Estimated rent

    Home value

    $3,338,600

    $3.00M - $3.71M

    $7,853/mo

    Zestimate® history
    Loading
    Loading...

    Owner options

    List your home for rent

    $7,853/mo

    Rent Zestimate®

    Find your next renter with Zillow Rental Manager. Plus, with online applications, you can quickly screen prospective tenants – for free.

    Learn more

    $7,853/mo

    Rent Zestimate®

    Refinance and save

    $20,966/mo

    Est. payment

    Refinancing to a lower rate could help reduce your monthly payments and save thousands over the life of the loan.

    See today's rates

    $20,966/mo

    Est. payment

    Explore your selling options

    Work with a Zillow partner agent

    Leverage their expertise and Zillow's premium Showcase listings to get your home seen by more buyers.

    Get started

    List with your own agent

    Get your home in front of millions of buyers by listing it on Zillow.

    Learn how to do it

    Sell it yourself

    Take full control of how buyers see your home on Zillow by listing For Sale by Owner (FSBO).

    List your home

    What's special

    Sleek fireplaceQuiet cul-de-sacPrivate wingsFlexible spacesLuminous interiorsWalls of glassExpansive rooftop terrace
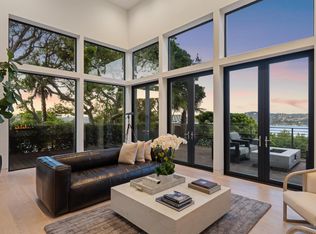
    Designed by locally renowned architect Jacques Ullman, the iconic Gropper/Hoyt House embodies modern Sausalito living--where dramatic architecture, luminous interiors, and sweeping views of Richardson Bay converge. At the end of a quiet cul-de-sac, it offers rare privacy, with a discreet stairway providing direct access to town favorites like Driver's Market, Equator Coffee, and Bar Bocce. Configured with two private wings, the layout emphasizes light, flow, and seclusion, each space oriented to frame the scenery. Walls of glass and skylights bathe the living and dining areas in sunlight, anchored by a sleek fireplace and an open chef's kitchen with large custom pantry. A striking office/library overlooks the marina, while flexible spaces--including a media room and a multi-purpose wing with kitchenette--adapt for work or leisure. An additional studio with a private entrance creates a serene retreat for art, music, or study. Multiple view decks and an expansive rooftop terrace foster seamless indoor-outdoor living. Upgrades include dual central A/C, Hunter Douglas shades, Elfa storage, new refrigerators, landscape lighting, monitored alarm, dog run, and custom garage cabinetry with lighted workbench. A rare architectural statement, the home unites refined design with modern ease.

    Zillow last checked:

    Listing updated:

    Listed by:

    Paul D Renn DRE #01974093 415-488-5028,

    Compass 415-380-6100,

    Ben Faber DRE #01913767 415-686-4980,

    Compass

    Bought with:

    Missy Zech Stacy Achuck, DRE #01921671

    Compass

    Source: BAREIS,MLS#: 325083693MLS LogoOriginating MLS: Marin County

    Facts & features

    Interior

    Bedrooms & bathrooms
    • Bedrooms: 4
    • Bathrooms: 5
    • Full bathrooms: 3
    • 1/2 bathrooms: 2
    Primary bedroom
    • Features: Sitting Area, Sitting Room, Wet Bar
    • Level: Upper
    Bedroom
    • Level: Main,Upper
    Bathroom
    • Features: Shower Stall(s)
    • Level: Main,Upper
    Dining room
    • Level: Main
    Family room
    • Features: Cathedral/Vaulted, Deck Attached, Skylight(s)
    Kitchen
    • Level: Main
    Living room
    • Level: Main
    Heating
    • MultiZone
    Cooling
    • Central Air, MultiZone
    Appliances
    • Included: Dishwasher, Disposal, Dryer, Washer
    • Laundry: Laundry Closet
    Features
    • Cathedral Ceiling(s), Storage, Wet Bar
    • Basement: None
    • Number of fireplaces: 1
    • Fireplace features: Gas Piped, Living Room
    Interior area
    • Total structure area: 3,968
    • Total interior livable area: 3,968 sqft

    Property

    Parking
    • Total spaces: 4
    • Parking features: Attached, Garage Door Opener, Garage Faces Front, Open
    • Attached garage spaces: 2
    • Has uncovered spaces: Yes
    Features
    • Levels: Three Or More
    • Stories: 1
    • Patio & porch: Roof Deck
    • Exterior features: Balcony, Dog Run
    • Has view: Yes
    • View description: Bay, Hills
    • Has water view: Yes
    • Water view: Bay
    Lot
    • Size: 0.28 Acres
    • Features: Cul-De-Sac
    Details
    • Parcel number: 06419220
    • Special conditions: Standard

    Construction

    Type & style
    • Home type: SingleFamily
    • Architectural style: Modern/High Tech
    • Property subtype: Single Family Residence
    Materials
    • Glass, Wood
    • Foundation: Concrete Perimeter
    • Roof: Flat
    Condition
    • Year built: 1983

    Utilities & green energy

    • Sewer: Public Sewer
    • Water: Public
    • Utilities for property: Cable Connected, Electricity Connected, Internet Available, Natural Gas Connected, Underground Utilities

    Community & neighborhood

    Security
    • Security features: Carbon Monoxide Detector(s), Fire Extinguisher
    Location
    • Region: Sausalito

    HOA & financial

    HOA
    • Has HOA: No

    Price history

    DateEventPrice
    11/3/2025Sold$3,300,000-8.2%$832/sqft
    Source: BAREIS #325083693 Report a problem
    10/20/2025Pending sale$3,595,000$906/sqft
    Source: BAREIS #325083693 Report a problem
    9/20/2025Listed for sale$3,595,000+0.6%$906/sqft
    Source: BAREIS #325083693 Report a problem
    5/24/2024Sold$3,575,000-3.2%$901/sqft
    Source: BAREIS #324020430 Report a problem
    5/16/2024Pending sale$3,695,000$931/sqft
    Source: BAREIS #324020430 Report a problem
    4/23/2024Listed for sale$3,695,000+43.5%$931/sqft
    Source: BAREIS #324020430 Report a problem
    5/21/2019Sold$2,575,000+3%$649/sqft
    Source: BAREIS #21901458 Report a problem
    4/23/2019Listed for sale$2,499,000$630/sqft
    Source: Coldwell Banker Residential Br #21901458 Report a problem

    Public tax history

    YearProperty taxesTax assessment
    2025$45,158 +5%$3,646,500 +29.5%
    2024$42,993 +27.4%$2,816,096 +2%
    2023$33,759 +4%$2,760,888 +2%
    2022$32,447 +0.5%$2,706,762 +2%
    2021$32,292 +2.2%$2,653,692 +1%
    2020$31,596 +189.7%$2,626,500 +237.4%
    2019$10,908 +10.3%$778,376 +9.1%
    2018$9,893 +2.9%$713,425 +2%
    2017$9,610 +4%$699,438 +2%
    2016$9,237 +0.4%$685,726 +1.5%
    2015$9,198 +3.7%$675,428 +2%
    2014$8,871 $662,199 +0.5%
    2013-- $659,210 +2%
    2012-- $646,288 +2%
    2011-- $633,619 +0.8%
    2010-- $628,884 -0.2%
    2009-- $630,381 +2%
    2008-- $618,023 +2%
    2007-- $605,907 +2.8%
    2006-- $589,529 +4.2%
    2005-- $565,701 +2%
    2004-- $554,609 +1.9%
    2003-- $544,446 +2%
    2002-- $533,774 +2%
    2001-- $523,310

    Find assessor info on the county website

    Neighborhood: 94965

    Nearby schools

    GreatSchools rating
    Get a cash offer in 3 minutes
    Find out how much your home could sell for in as little as 3 minutes with a no-obligation cash offer.
    Estimated market value
    $3,338,600
    Get a cash offer in 3 minutes
    Find out how much your home could sell for in as little as 3 minutes with a no-obligation cash offer.
    Estimated market value
    $3,338,600