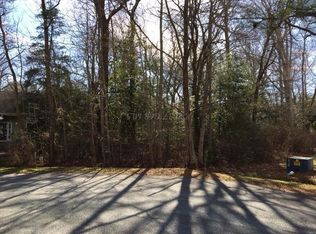
Enjoy the rest of your summer in this charming, contemporary three-bedroom-plus home, beautifully nestled among mature trees on an oversized lot at the end of a peaceful cul-de-sac. With inviting living spaces, step through the front door into a spacious open living area with soaring ceilings, bathed in natural sunlight. The space features hardwood flooring and a cozy wood-burning fireplace, creating a warm and welcoming atmosphere. And there is an adjacent office or den. Flexible Bonus Room and Updated Features: A special feature of the home is the converted garage, which now serves as a versatile room—perfect for a home business, office, exercise room, or hobbies. This space includes a separate entrance and a half bath for added convenience. Adjacent to the laundry room, you will find a large walk-in pantry with abundant shelving, an additional refrigerator, and a chest freezer. The primary bedroom and bath are conveniently located on the first level, while the second level offers two additional bedrooms, a full bath, and a generous walk-in attic, providing ample space and flexibility for your needs. Recent updates include a brand-new roof with architectural shingles, and the warranty will transfer to the new owners. The HVAC system was updated in 2022. The interior was freshly painted throughout, all carpeting has been replaced with a neutral shade, and the wood flooring has been sanded to look like new. Outdoor Living and Curb Appeal: Relax or enjoy steamed crabs on summer evenings in your three-season porch with a tiled floor, overlooking the private backyard. The front yard is nicely landscaped and features an antique Japanese lantern, adding a touch of elegance. A large driveway provides ample parking for guests. This is a must-see home! Experience life in Ocean Pines, an award-winning community filled with amenities such as indoor and outdoor swimming pools, a championship golf course designed by Robert Trent Jones, tennis and pickle ball courts, a Yacht Club and Marina, Beach Club, Community Center, Saturday Farmers Market, library, Post Office, shops, restaurants, and more—delivering prime coastal living.
For sale
$459,000
10 Laurel Trl, Ocean Pines, MD 21811
3beds
1,888sqft
Single Family Residence
Built in 2002
0.39 Acres Lot
$445,400 Zestimate®
$243/sqft
$76/mo HOA
What's special
Cozy wood-burning fireplaceSoaring ceilingsHardwood flooringAdjacent office or denPeaceful cul-de-sacBathed in natural sunlightGenerous walk-in attic
- 14 days |
- 452 |
- 28 |
Likely to sell faster than
Zillow last checked:
Listing updated:
Listed by:
Sonia Zaffiris 410-251-6217,
Hileman Real Estate-Berlin (410) 208-9200
Source: Bright MLS,MLS#: MDWO2039296
Loading...
Facts & features
Interior
Bedrooms & bathrooms
- Bedrooms: 3
- Bathrooms: 3
- Full bathrooms: 2
- 1/2 bathrooms: 1
- Main level bathrooms: 2
- Main level bedrooms: 1
Basement
- Area: 0
Heating
- Heat Pump, Electric
Cooling
- Heat Pump, Electric
Appliances
- Included: Microwave, Dishwasher, Disposal, Dryer, Extra Refrigerator/Freezer, Freezer, Oven/Range - Gas, Refrigerator, Stainless Steel Appliance(s), Washer, Water Heater, Electric Water Heater
- Laundry: Main Level, Has Laundry
Features
- Attic, Built-in Features, Ceiling Fan(s), Entry Level Bedroom, Open Floorplan, Walk-In Closet(s), Dry Wall
- Flooring: Carpet, Ceramic Tile, Hardwood, Wood
- Windows: Window Treatments
- Has basement: No
- Number of fireplaces: 1
- Fireplace features: Wood Burning
Interior area
- Total structure area: 1,888
- Total interior livable area: 1,888 sqft
- Finished area above ground: 1,888
- Finished area below ground: 0
Property
Parking
- Parking features: Driveway, Off Street
- Has uncovered spaces: Yes
Accessibility
- Accessibility features: 2+ Access Exits
Features
- Levels: One and One Half
- Stories: 1.5
- Patio & porch: Patio
- Exterior features: Flood Lights
- Pool features: Community
- Has view: Yes
- View description: Trees/Woods
Lot
- Size: 0.39 Acres
- Features: Cul-De-Sac, Wooded
Details
- Additional structures: Above Grade, Below Grade, Outbuilding
- Parcel number: 2403104192
- Zoning: R-2
- Special conditions: Standard
Construction
Type & style
- Home type: SingleFamily
- Architectural style: Contemporary
- Property subtype: Single Family Residence
Materials
- Frame
- Foundation: Block, Crawl Space
- Roof: Architectural Shingle
Condition
- Very Good
- New construction: No
- Year built: 2002
Utilities & green energy
- Sewer: Public Sewer
- Water: Public
- Utilities for property: Natural Gas Available, Electricity Available, Phone Available, Underground Utilities
Community & HOA
Community
- Security: Smoke Detector(s)
- Subdivision: Ocean Pines - Sherwood Forest
HOA
- Has HOA: Yes
- Amenities included: Basketball Court, Beach Access, Beach Club, Boat Ramp, Clubhouse, Common Grounds, Community Center, Gift Shop, Golf Course, Golf Course Membership Available, Jogging Path, Tennis Court(s), Pool, Security, Racquetball, Indoor Pool, Library, Marina/Marina Club, Picnic Area
- Services included: Common Area Maintenance, Management, Reserve Funds, Road Maintenance, Snow Removal
- HOA fee: $915 annually
- HOA name: OCEAN PINES ASSOCIATION, INC
Location
- Region: Ocean Pines
Financial & listing details
- Price per square foot: $243/sqft
- Tax assessed value: $377,667
- Annual tax amount: $3,228
- Date on market: 6/23/2026
- Listing agreement: Exclusive Right To Sell
- Ownership: Fee Simple
Estimated market value
$445,400
$423,000 - $468,000
$2,573/mo
Price history
| Date | Event | Price |
|---|---|---|
| 6/24/2026 | Listed for sale | $459,000+876.6%$243/sqft |
Source: | ||
| 7/6/2001 | Sold | $47,000+147.4%$25/sqft |
Source: Public Record Report a problem | ||
| 9/11/1997 | Sold | $19,000$10/sqft |
Source: Public Record Report a problem | ||
Public tax history
| Year | Property taxes | Tax assessment |
|---|---|---|
| 2025 | $2,452 -19.6% | $348,233 +9.2% |
| 2024 | $3,051 +10.2% | $318,800 +10.2% |
| 2023 | $2,768 +11.4% | $289,233 -9.3% |
| 2022 | $2,485 +12.8% | $318,800 +38.5% |
| 2021 | $2,202 +3.5% | $230,100 +3.5% |
| 2020 | $2,128 +3.6% | $222,400 -3.3% |
| 2019 | $2,055 +4.8% | $230,100 +11.2% |
| 2018 | $1,960 +1.2% | $207,000 +1.2% |
| 2017 | $1,937 +10.6% | $204,500 +1.2% |
| 2016 | $1,750 | $202,000 +1.3% |
| 2015 | $1,750 | $199,500 |
| 2014 | $1,750 | $199,500 |
| 2013 | -- | $199,500 -24.9% |
| 2012 | -- | $265,700 |
| 2011 | -- | $265,700 |
| 2010 | -- | $265,700 -20.4% |
| 2009 | -- | $333,670 +9.9% |
| 2008 | -- | $303,750 +10.9% |
| 2007 | -- | $273,830 +12.3% |
| 2006 | -- | $243,910 +13.1% |
| 2005 | -- | $215,686 +15.1% |
| 2004 | -- | $187,463 +17.7% |
| 2003 | -- | $159,240 +651.6% |
| 2002 | -- | $21,186 +23.9% |
| 2001 | -- | $17,093 |
Find assessor info on the county website
Monthly payment
Est. payment$--/mo
Payment breakdown
Explore the cost of this home by adjusting the details. Changes won't be saved.All calculations are estimates and provided by Zillow, Inc. for informational purposes only. Actual amounts may vary.
HOA fees may include property taxes on listings classified as Co-Ops. Contact the listing agent and/or owner for fee details.
Mortgage interest rates are dependent on a number of factors, including credit score, down payment, and repayment length. Interest rate data provided by Zillow Group Marketplace, Inc. as of 1/1/1970 from various mortgage lenders with which we have lead or other similar arrangements; the Estimated Payment is an average of those rates.
See how much you could borrow to make a competitive offer.
Climate risks
Neighborhood: 21811
Nearby schools
GreatSchools rating
- 8/10Showell Elementary SchoolGrades: PK-4Distance: 2.8 mi
- 10/10Stephen Decatur Middle SchoolGrades: 7-8Distance: 2.9 mi
- 7/10Stephen Decatur High SchoolGrades: 9-12Distance: 2.7 mi
Schools provided by the listing agent
- Elementary: Showell
- Middle: Berlin
- High: Stephen Decatur
- District: Worcester County Public Schools
Source: Bright MLS. This data may not be complete. We recommend contacting the local school district to confirm school assignments for this home.
A local agent can set up tours, give advice and negotiate with sellers.
A local lender can help you make sure your offer is ready when you are.
- Maryland
- Worcester County
- Berlin
- 21811
- 10 Laurel Trl