Welcome to 10 Lawnherst Court, a serene and inviting condo nestled in a peaceful, 55+ community that promises comfort and convenience at every turn. This meticulously maintained property is now available for sale, offering a unique blend of modern amenities and charm. Spanning 1,181 square feet, this first-level condo with a basement boasts two well-appointed bedrooms and two full bathrooms, ensuring ample space for relaxation and privacy. The residence features a galley kitchen equipped with all the essentials, seamlessly connecting to the rest of the living space for easy entertaining and daily living.
Step into the rear porch, a tranquil outdoor retreat perfect for enjoying your morning coffee or unwinding after a long day. The property also includes a one car garage, providing secure and convenient parking options.
Recent upgrades include a brand new heat pump, ensuring efficient heating and cooling throughout the year; a newer roof, offering peace of mind regarding maintenance; and new wall-to-wall carpeting that adds warmth and comfort to this welcoming home.
Located in a quiet neighborhood that caters exclusively to those 55 years and older, residents enjoy a sense of community and tranquility not easily found elsewhere. Whether you're downsizing, seeking a low-maintenance lifestyle, or simply looking for a peaceful place to call home, 10 Lawnherst Court offers an exceptional living experience. Your next chapter starts here.
Sold for $240,000
$240,000
10 Lawnherst Ct, Easton, PA 18045
2beds
1,188sqft
Townhouse
Built in 1991
522 Square Feet Lot
$278,100 Zestimate®
$202/sqft
$2,078 Estimated rent
Home value
$278,100
$264,000 - $292,000
$2,078/mo
Zestimate® history
Owner options
List your home for rent
$2,078/mo
Rent Zestimate®
Find your next renter with Zillow Rental Manager. Plus, with online applications, you can quickly screen prospective tenants – for free.
$2,078/mo
Rent Zestimate®
Refinance and save
$1,988/mo
Est. payment
Refinancing to a lower rate could help reduce your monthly payments and save thousands over the life of the loan.
$1,988/mo
Est. payment
Explore your selling options
Work with a Zillow partner agent
Leverage their expertise and Zillow's premium Showcase listings to get your home seen by more buyers.
Get startedList with your own agent
Get your home in front of millions of buyers by listing it on Zillow.
Learn how to do itSell it yourself
Take full control of how buyers see your home on Zillow by listing For Sale by Owner (FSBO).
List your homeWhat's special
Zillow last checked:
Listing updated:
Listed by:
Sarah J. Scovens,
Weichert Realtors
Bought with:
Jeffrey S. Shauger, AB067178
RE/MAX 440
Source: GLVR,MLS#: 732952 Originating MLS: Lehigh Valley MLS
Originating MLS: Lehigh Valley MLSFacts & features
Interior
Bedrooms & bathrooms
- Bedrooms: 2
- Bathrooms: 2
- Full bathrooms: 2
Rooms
- Room types: Four Season, Sunroom
Primary bedroom
- Description: w/en-suite + walk-in closet
- Level: First
- Dimensions: 14.00 x 11.50
Bedroom
- Level: First
- Dimensions: 13.00 x 10.00
Other
- Description: en-suite
- Level: First
- Dimensions: 8.00 x 6.50
Other
- Description: handicap accessible
- Level: First
- Dimensions: 8.00 x 6.50
Kitchen
- Description: galley w/opening to DR
- Level: First
- Dimensions: 10.00 x 10.00
Living room
- Description: dining/living combo
- Level: First
- Dimensions: 22.00 x 13.00
Sunroom
- Description: 3 season
- Level: First
- Dimensions: 13.00 x 5.00
Heating
- Electric, Forced Air, Heat Pump
Cooling
- Central Air
Appliances
- Included: Dryer, Dishwasher, Electric Cooktop, Electric Dryer, Electric Oven, Electric Range, Electric Water Heater, Disposal, Microwave, Refrigerator, Washer
- Laundry: Washer Hookup, Dryer Hookup, ElectricDryer Hookup, Main Level, Stacked
Features
- Wet Bar, Dining Area, Separate/Formal Dining Room, Entrance Foyer, Handicap Access, Mud Room, Family Room Main Level, Utility Room, Walk-In Closet(s), Window Treatments, Wired for Data
- Flooring: Carpet, Hardwood, Vinyl
- Windows: Drapes, Storm Window(s)
- Basement: Exterior Entry,Full,Other,Concrete,Walk-Out Access
Interior area
- Total interior livable area: 1,188 sqft
- Finished area above ground: 1,188
- Finished area below ground: 0
Property
Parking
- Total spaces: 1
- Parking features: Attached, Built In, Garage, Off Street, On Street, Garage Door Opener
- Attached garage spaces: 1
- Has uncovered spaces: Yes
Features
- Stories: 2
- Patio & porch: Covered, Enclosed, Patio, Porch, Screened
- Exterior features: Covered Patio, Handicap Accessible, Porch
- Has view: Yes
- View description: City Lights, Courtyard
Lot
- Size: 522 Square Feet
- Dimensions: 540
- Features: Backs to Common Grounds
Details
- Parcel number: L8SE2 26 2B 0324
- Zoning: GC-GENERAL COMMERCIAL
- Special conditions: None
Construction
Type & style
- Home type: Townhouse
- Architectural style: Contemporary
- Property subtype: Townhouse
Materials
- Foam Insulation, Vinyl Siding
- Foundation: Basement, Block
- Roof: Asphalt,Fiberglass
Condition
- Year built: 1991
Utilities & green energy
- Electric: Circuit Breakers, 220 Volts
- Sewer: Public Sewer
- Water: Public
- Utilities for property: Cable Available
Community & HOA
Community
- Features: Curbs, Sidewalks
- Security: Security System, Smoke Detector(s)
- Senior community: Yes
- Subdivision: Palmer Heights
HOA
- Has HOA: Yes
- HOA fee: $300 monthly
Location
- Region: Easton
Financial & listing details
- Price per square foot: $202/sqft
- Tax assessed value: $46,800
- Annual tax amount: $4,147
- Date on market: 2/13/2024
- Cumulative days on market: 67 days
- Listing terms: Cash,Conventional
- Ownership type: Fee Simple
- Road surface type: Paved
Price history
| Date | Event | Price |
|---|---|---|
| 5/23/2024 | Sold | $240,000-3%$202/sqft |
Source:  GLVR #732952 Report a problem GLVR #732952 Report a problem | ||
| 4/20/2024 | Pending sale | $247,500$208/sqft |
Source: GLVR #732952 Report a problem | ||
| 3/28/2024 | Price change | $247,500-1%$208/sqft |
Source: GLVR #732952 Report a problem | ||
| 2/13/2024 | Listed for sale | $250,000$210/sqft |
Source: GLVR #732952 Report a problem | ||
Public tax history
Tax history is unavailable.
Neighborhood: 18045
Nearby homes
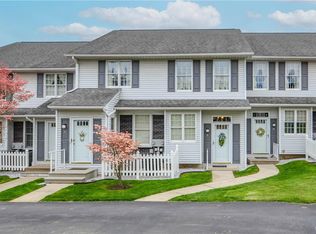
- $230,0002 bd2 ba1.1k sqft8 Lawnherst Ct, Easton, PA 18045Sold
- $281,700-- bd-- ba-- sqft14 Lawnherst Ct, Easton, PA 18045Off Market
- $277,6002 bd2 ba1.2k sqft4 Lawnherst Ct, Easton, PA 18045Off Market
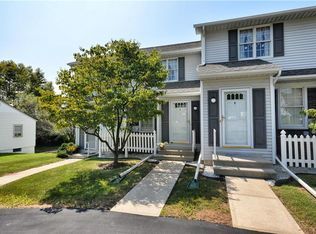
- $293,6002 bd2 ba1.1k sqft16 Lawnherst Ct, Easton, PA 18045Off Market
- $232,5001 bd2 ba1.1k sqft2 Lawnherst Ct, Easton, PA 18045Sold
- $310,4003 bd1 ba920 sqft2414 Lawnherst Ave, Easton, PA 18045Off Market
- $317,6002 bd2 ba1.1k sqft26 Lawnherst Ct, Easton, PA 18045Off Market
- $291,2002 bd2 ba1.2k sqft28 Lawnherst Ct, Easton, PA 18045Off Market
Nearby schools
GreatSchools rating
- 8/10Tracy El SchoolGrades: K-5Distance: 1.7 mi
- 4/10Easton Area Middle SchoolGrades: 6-8Distance: 1.6 mi
- 4/10Easton Area High SchoolGrades: 9-12Distance: 0.6 mi
Schools provided by the listing agent
- Elementary: Edward Tracy Elementary
- Middle: Easton Area Middle
- High: Easton Area High
- District: Easton
Source: GLVR. This data may not be complete. We recommend contacting the local school district to confirm school assignments for this home.
Get a cash offer in 3 minutes
Find out how much your home could sell for in as little as 3 minutes with a no-obligation cash offer.
Estimated market value
$278,100
Get a cash offer in 3 minutes
Find out how much your home could sell for in as little as 3 minutes with a no-obligation cash offer.
Estimated market value
$278,100
- Pennsylvania
- Northampton County
- Easton
- 18045
- 10 Lawnherst Ct
Nearby cities
Nearby neighborhoods
Nearby zip codes
Other Easton Topics
