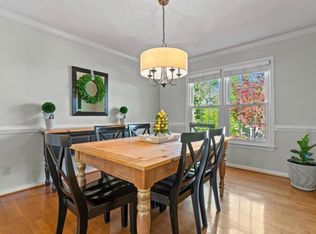
Welcome to the home you’ve been waiting for in the South Stafford Blythedale community! This spacious property offers 5 bedrooms, 4 full bathrooms, and 3 fireplaces, as well as multiple flex spaces, all thoughtfully laid out across multiple levels of inviting open yet intimate living space. As you enter, the two story foyer, living room, formal dining room, gourmet kitchen, and breakfast room, create an open and welcoming flow. The kitchen has been recently updated with modern finishes, a stylish tile backsplash, and updated appliances, which opens beautifully to both the breakfast room and the living room. The living room features built-ins on either side of the wood-burning fireplace along with French doors leading to the rear deck, which overlooks the 1.3-acre natural setting. Hardwood floors flow throughout the home (with the exception of the bedrooms, and basement/recreation room), as well as crown molding accents which add classic charm. The family room, located above the recreation room/basement, is a standout space with vaulted ceilings, a new gas fireplace, French doors to the deck, and its own kitchenette and private full bathroom with a stall shower. With a separate entrance, this level has been used as a rental or private guest suite—ideal for flexible living arrangements. Upstairs, the bedrooms are all generously sized, and the bedroom level offers three full bathrooms as well as a washer and dryer for everyday convenience. The primary suite includes its own wood-burning fireplace, a private balcony, and a jetted soaking tub overlooking the treetops—your own peaceful retreat at the end of the day. Additional highlights include an oversized two car garage, three-zoned HVAC (with two new units), newer water heater, a third-floor private office with an additional storage room, fresh interior paint, new carpet, fans, light fixtures, and a newly wooded deck overlooking the backyard. The three sets of French doors showcase the natural and private rear yard—from the living room, breakfast room, and family room—seamlessly connecting the interior to the outdoor living space. Situated on a quiet 1.3-acre cul-de-sac lot with no HOA, this home offers the feel of a private oasis while being just 4 minutes to Downtown Fredericksburg and the VRE, convenient to Dahlgren, and perfectly positioned on the east side of I-95 for an easy Northern Virginia commute. A rare combination of privacy, convenience, thoughtful updates, and flexible living—this South Stafford gem truly offers it all.
Sold for $620,000
$620,000
10 Lawrence Ln, Fredericksburg, VA 22405
5beds
2,972sqft
Single Family Residence
Built in 1990
1.31 Acres Lot
$620,100 Zestimate®
$209/sqft
$3,460 Estimated rent
Home value
$620,100
$577,000 - $670,000
$3,460/mo
Zestimate® history
Owner options
List your home for rent
$3,460/mo
Rent Zestimate®
Find your next renter with Zillow Rental Manager. Plus, with online applications, you can quickly screen prospective tenants – for free.
$3,460/mo
Rent Zestimate®
Refinance and save
$3,697/mo
Est. payment
Refinancing to a lower rate could help reduce your monthly payments and save thousands over the life of the loan.
$3,697/mo
Est. payment
Explore your selling options
Work with a Zillow partner agent
Leverage their expertise and Zillow's premium Showcase listings to get your home seen by more buyers.
Get startedList with your own agent
Get your home in front of millions of buyers by listing it on Zillow.
Learn how to do itSell it yourself
Take full control of how buyers see your home on Zillow by listing For Sale by Owner (FSBO).
List your homeWhat's special
Zillow last checked:
Listing updated:
Listed by:
Erin Lewis 540-621-1700,
River Fox Realty, LLC,
Co-Listing Agent: Janet Marie Traugh 540-287-2813,
River Fox Realty, LLC
Bought with:
Melanie Khoury, 0225221439
KW Metro Center
Source: Bright MLS,MLS#: VAST2044684
Facts & features
Interior
Bedrooms & bathrooms
- Bedrooms: 5
- Bathrooms: 4
- Full bathrooms: 4
- Main level bathrooms: 1
Rooms
- Room types: Living Room, Dining Room, Primary Bedroom, Bedroom 2, Bedroom 3, Bedroom 4, Bedroom 5, Kitchen, Game Room, Family Room, Foyer, Breakfast Room, Laundry, Office, Storage Room, Bathroom 1, Bathroom 2, Primary Bathroom
Primary bedroom
- Features: Balcony Access, Fireplace - Wood Burning, Flooring - HardWood, Crown Molding
- Level: Upper
- Area: 336 Square Feet
- Dimensions: 14 X 24
Bedroom 2
- Features: Flooring - Carpet, Ceiling Fan(s), Walk-In Closet(s)
- Level: Upper
- Area: 143 Square Feet
- Dimensions: 11 X 13
Bedroom 3
- Features: Flooring - Carpet, Ceiling Fan(s)
- Level: Upper
- Area: 120 Square Feet
- Dimensions: 10 X 12
Bedroom 4
- Features: Attached Bathroom, Flooring - Carpet, Ceiling Fan(s)
- Level: Upper
- Area: 120 Square Feet
- Dimensions: 10 X 12
Bedroom 5
- Features: Cathedral/Vaulted Ceiling, Ceiling Fan(s), Flooring - Carpet, Walk-In Closet(s)
- Level: Upper
- Area: 168 Square Feet
- Dimensions: 14 X 12
Primary bathroom
- Features: Bathroom - Jetted Tub, Soaking Tub, Bathroom - Stall Shower, Granite Counters, Double Sink, Flooring - Ceramic Tile
- Level: Upper
- Area: 108 Square Feet
- Dimensions: 9 X 12
Bathroom 1
- Level: Main
- Area: 48 Square Feet
- Dimensions: 6 X 8
Bathroom 2
- Features: Flooring - Ceramic Tile
- Level: Upper
- Area: 80 Square Feet
- Dimensions: 10 X 8
Breakfast room
- Features: Flooring - HardWood
- Level: Main
- Area: 132 Square Feet
- Dimensions: 11 X 12
Dining room
- Features: Crown Molding, Chair Rail, Flooring - HardWood
- Level: Main
- Area: 168 Square Feet
- Dimensions: 12 X 14
Family room
- Features: Flooring - HardWood, Ceiling Fan(s), Granite Counters, Fireplace - Gas, Wet Bar
- Level: Main
- Area: 506 Square Feet
- Dimensions: 22 X 23
Foyer
- Features: Flooring - HardWood, Crown Molding
- Level: Main
- Area: 176 Square Feet
- Dimensions: 16 X 11
Game room
- Features: Flooring - Carpet, Ceiling Fan(s)
- Level: Lower
- Area: 506 Square Feet
- Dimensions: 22 X 23
Kitchen
- Features: Flooring - Tile/Brick
- Level: Main
- Area: 208 Square Feet
- Dimensions: 13 X 16
Laundry
- Level: Upper
- Area: 24 Square Feet
- Dimensions: 4 X 6
Living room
- Features: Flooring - HardWood, Fireplace - Wood Burning, Ceiling Fan(s), Built-in Features, Crown Molding
- Level: Main
- Area: 325 Square Feet
- Dimensions: 13 X 25
Office
- Features: Attic - Walk-Up, Flooring - Carpet
- Level: Upper
- Area: 187 Square Feet
- Dimensions: 11 X 17
Storage room
- Level: Upper
- Area: 242 Square Feet
- Dimensions: 11 X 22
Heating
- Forced Air, Zoned, Electric, Natural Gas
Cooling
- None, Electric
Appliances
- Included: Cooktop, Dishwasher, Disposal, Ice Maker, Refrigerator, Oven, Washer/Dryer Stacked, Washer, Gas Water Heater
- Laundry: Upper Level, Laundry Room
Features
- Breakfast Area, Kitchen Island, Dining Area, Built-in Features, Primary Bath(s), Crown Molding, Chair Railings, 2nd Kitchen, Bar, Soaking Tub, Bathroom - Tub Shower, Bathroom - Stall Shower, Ceiling Fan(s), Family Room Off Kitchen, Open Floorplan, Floor Plan - Traditional, Formal/Separate Dining Room, Kitchen - Gourmet, Kitchen - Table Space, Kitchenette, Pantry, Recessed Lighting, Spiral Staircase, Walk-In Closet(s)
- Flooring: Hardwood, Tile/Brick, Carpet, Wood
- Doors: French Doors
- Windows: Double Pane Windows, Window Treatments
- Basement: Connecting Stairway,Rear Entrance,Partial,Finished,Walk-Out Access
- Has fireplace: No
Interior area
- Total structure area: 2,972
- Total interior livable area: 2,972 sqft
- Finished area above ground: 2,972
- Finished area below ground: 0
Property
Parking
- Total spaces: 6
- Parking features: Garage Door Opener, Garage Faces Front, Inside Entrance, Oversized, Asphalt, Driveway, Off Street, Attached
- Attached garage spaces: 2
- Has uncovered spaces: Yes
- Details: Garage Sqft: 575
Accessibility
- Accessibility features: None
Features
- Levels: Three
- Stories: 3
- Patio & porch: Deck, Porch
- Exterior features: Bump-outs, Balcony
- Pool features: None
- Spa features: Bath
- Has view: Yes
- View description: Trees/Woods
Lot
- Size: 1.31 Acres
- Features: Backs to Trees, Cul-De-Sac, Wooded
Details
- Additional structures: Above Grade, Below Grade
- Parcel number: 54V 4 140
- Zoning: R1
- Special conditions: Standard
Construction
Type & style
- Home type: SingleFamily
- Architectural style: Colonial
- Property subtype: Single Family Residence
Materials
- Vinyl Siding
- Foundation: Crawl Space
- Roof: Asphalt
Condition
- Very Good
- New construction: No
- Year built: 1990
Utilities & green energy
- Electric: Underground
- Sewer: No Sewer System
- Water: None
- Utilities for property: Cable Available, Fiber Optic
Community & HOA
Community
- Subdivision: Blythedale
HOA
- Has HOA: No
Location
- Region: Fredericksburg
Financial & listing details
- Price per square foot: $209/sqft
- Tax assessed value: $504,500
- Annual tax amount: $4,726
- Date on market: 12/11/2025
- Listing agreement: Exclusive Right To Sell
- Ownership: Fee Simple
Price history
| Date | Event | Price |
|---|---|---|
| 1/15/2026 | Sold | $620,000-0.8%$209/sqft |
Source:  Bright MLS #VAST2044684 Report a problem Bright MLS #VAST2044684 Report a problem | ||
| 12/23/2025 | Pending sale | $625,000$210/sqft |
Source: Bright MLS #VAST2044684 Report a problem | ||
| 12/12/2025 | Listed for sale | $625,000+43.3%$210/sqft |
Source: Bright MLS #VAST2044684 Report a problem | ||
| 1/3/2007 | Sold | $436,000$147/sqft |
Source: Public Record Report a problem | ||
Public tax history
| Year | Property taxes | Tax assessment |
|---|---|---|
| 2025 | $4,660 +3.4% | $504,500 |
| 2024 | $4,508 +9.2% | $504,500 +9.7% |
| 2023 | $4,127 +5.6% | $459,800 |
| 2022 | $3,908 +5.7% | $459,800 +20.6% |
| 2021 | $3,698 | $381,200 |
| 2020 | $3,698 -0.3% | $381,200 +3.8% |
| 2019 | $3,708 +2% | $367,100 |
| 2018 | $3,634 | $367,100 -6.9% |
| 2017 | $3,634 -6.9% | $394,100 |
| 2016 | $3,902 | $394,100 +22.8% |
| 2015 | -- | $320,900 |
| 2014 | -- | $320,900 +6.9% |
| 2013 | -- | $300,200 |
| 2012 | -- | $300,200 -3.9% |
| 2011 | -- | $312,300 |
| 2010 | -- | $312,300 -24.4% |
| 2009 | -- | $413,100 |
| 2008 | -- | $413,100 -18.7% |
| 2006 | -- | $508,000 |
| 2005 | -- | $508,000 +49.5% |
| 2004 | -- | $339,700 +30.7% |
| 2003 | -- | $260,000 |
| 2002 | -- | $260,000 |
Find assessor info on the county website
Neighborhood: 22405
Nearby homes
- $590,9004 bd3 ba3k sqft8 Lawrence Ln, Fredericksburg, VA 22405Off Market
- $641,0005 bd4 ba3.5k sqft11 Lawrence Ln, Fredericksburg, VA 22405Off Market
- $513,6004 bd3 ba2.2k sqft9 Lawrence Ln, Fredericksburg, VA 22405Off Market
- $504,4003 bd2 ba2.1k sqft6 Lawrence Ln, Fredericksburg, VA 22405Off Market
- $511,4004 bd2 ba2.4k sqft13 Lawrence Ln, Fredericksburg, VA 22405Off Market
- $566,8003 bd2 ba2.5k sqft12 Lawrence Ln, Fredericksburg, VA 22405Off Market
- $499,8003 bd3 ba2k sqft7 Lawrence Ln, Fredericksburg, VA 22405Off Market
- $558,9005 bd2 ba2.5k sqft15 Lawrence Ln, Fredericksburg, VA 22405Off Market
Nearby schools
GreatSchools rating
- 6/10Ferry Farm Elementary SchoolGrades: PK-5Distance: 0.6 mi
- 6/10Donald B. Dixon-Lyle R. Smith Middle SchoolGrades: 6-8Distance: 2.5 mi
- 4/10Stafford Sr. High SchoolGrades: 9-12Distance: 4.4 mi
Schools provided by the listing agent
- District: Stafford County Public Schools
Source: Bright MLS. This data may not be complete. We recommend contacting the local school district to confirm school assignments for this home.
Get a cash offer in 3 minutes
Find out how much your home could sell for in as little as 3 minutes with a no-obligation cash offer.
Estimated market value
$620,100
Get a cash offer in 3 minutes
Find out how much your home could sell for in as little as 3 minutes with a no-obligation cash offer.
Estimated market value
$620,100
- Virginia
- Stafford County
- Fredericksburg
- 22405
- 10 Lawrence Ln
Nearby cities
Nearby neighborhoods
Nearby zip codes
Other Fredericksburg Topics
