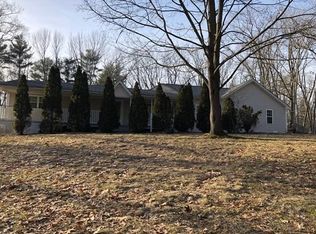
Just listed cherished one-owner 3 bed, 2 bath ranch home, peacefully situated in a tranquil country setting in Tyngsboro! Nestled on over 2 acres of private land, set back from the road. An oversized two-car garage greets you, leading to endless storage possibilities within the partially finished walk-out basement. Workshop area along with original garage space that now serves as additional storage. A covered patio area connects the house and garage, creating the perfect setting for gatherings. Spacious LR and kitchen. Features include; a composite deck, a new roof (only 2 yrs old), replacement windows, central air, gas heat and a whole house generator. Ready for your personal touch, this well-maintained home invites you to move right in! Don’t miss out on this unique opportunity in Tyngsboro. Schedule your showing today!
Sold for $620,000
$620,000
10 Lawrence Rd, Tyngsboro, MA 01879
3beds
1,655sqft
Single Family Residence
Built in 1974
2.23 Acres Lot
$669,300 Zestimate®
$375/sqft
$3,577 Estimated rent
Home value
$669,300
$636,000 - $703,000
$3,577/mo
Zestimate® history
Owner options
List your home for rent
$3,577/mo
Rent Zestimate®
Find your next renter with Zillow Rental Manager. Plus, with online applications, you can quickly screen prospective tenants – for free.
$3,577/mo
Rent Zestimate®
Refinance and save
$4,108/mo
Est. payment
Refinancing to a lower rate could help reduce your monthly payments and save thousands over the life of the loan.
$4,108/mo
Est. payment
Explore your selling options
Work with a Zillow partner agent
Leverage their expertise and Zillow's premium Showcase listings to get your home seen by more buyers.
Get startedList with your own agent
Get your home in front of millions of buyers by listing it on Zillow.
Learn how to do itSell it yourself
Take full control of how buyers see your home on Zillow by listing For Sale by Owner (FSBO).
List your homeWhat's special
Workshop areaSpacious lrNew roofReplacement windowsComposite deckCentral airGas heat
Zillow last checked:
Listing updated:
Listed by:
Selina Richall 603-966-6335,
Coldwell Banker Realty - Westford 978-692-2121
Bought with:
Erin DeWolf-Walker
East Key Realty
Source: MLS PIN,MLS#: 73143916
Facts & features
Interior
Bedrooms & bathrooms
- Bedrooms: 3
- Bathrooms: 2
- Full bathrooms: 2
Primary bedroom
- Features: Ceiling Fan(s), Closet, Flooring - Wall to Wall Carpet, Lighting - Overhead
- Level: First
Bedroom 2
- Features: Ceiling Fan(s), Closet, Flooring - Wall to Wall Carpet, Lighting - Overhead
- Level: First
Bedroom 3
- Features: Ceiling Fan(s), Closet, Flooring - Laminate, Lighting - Overhead
- Level: First
Bathroom 1
- Features: Bathroom - 3/4, Bathroom - Tiled With Shower Stall, Flooring - Vinyl, Countertops - Stone/Granite/Solid
- Level: First
Bathroom 2
- Features: Bathroom - Full, Bathroom - Tiled With Tub & Shower, Flooring - Vinyl, Countertops - Stone/Granite/Solid, Lighting - Sconce
- Level: First
Dining room
- Features: Ceiling Fan(s), Flooring - Vinyl, Deck - Exterior, Exterior Access, Lighting - Overhead
- Level: First
Kitchen
- Features: Flooring - Vinyl, Gas Stove, Lighting - Overhead
- Level: First
Living room
- Features: Flooring - Wall to Wall Carpet, Window(s) - Bay/Bow/Box, Lighting - Overhead
- Level: First
Heating
- Baseboard, Natural Gas
Cooling
- Central Air
Appliances
- Included: Gas Water Heater, Water Heater, Range, Dishwasher, Refrigerator, Washer, Dryer
- Laundry: Electric Dryer Hookup, Washer Hookup, In Basement, Gas Dryer Hookup
Features
- Central Vacuum, Internet Available - Broadband
- Flooring: Carpet, Laminate, Vinyl / VCT, Wood Laminate
- Windows: Insulated Windows
- Basement: Full,Partially Finished,Walk-Out Access,Interior Entry,Concrete
- Number of fireplaces: 2
- Fireplace features: Living Room
Interior area
- Total structure area: 1,655
- Total interior livable area: 1,655 sqft
Property
Parking
- Total spaces: 6
- Parking features: Detached, Garage Door Opener, Paved Drive, Off Street, Paved
- Garage spaces: 2
- Uncovered spaces: 4
Features
- Patio & porch: Deck - Composite, Covered
- Exterior features: Deck - Composite, Covered Patio/Deck, Rain Gutters
Lot
- Size: 2.23 Acres
- Features: Wooded
Details
- Parcel number: M:025 B:027B L:0,811385
- Zoning: R1
Construction
Type & style
- Home type: SingleFamily
- Architectural style: Ranch
- Property subtype: Single Family Residence
Materials
- Foundation: Concrete Perimeter
- Roof: Shingle
Condition
- Year built: 1974
Utilities & green energy
- Electric: Generator, 110 Volts, Generator Connection
- Sewer: Private Sewer
- Water: Public
- Utilities for property: for Gas Range, for Gas Oven, for Gas Dryer, for Electric Dryer, Washer Hookup, Generator Connection
Community & HOA
Community
- Features: Shopping, Highway Access, Public School
HOA
- Has HOA: No
Location
- Region: Tyngsboro
Financial & listing details
- Price per square foot: $375/sqft
- Tax assessed value: $449,800
- Annual tax amount: $6,360
- Date on market: 12/4/2025
- Listing terms: Contract
- Road surface type: Paved
Price history
| Date | Event | Price |
|---|---|---|
| 10/26/2023 | Sold | $620,000+0.8%$375/sqft |
Source: MLS PIN #73143916 Report a problem | ||
| 9/11/2023 | Contingent | $615,000$372/sqft |
Source: MLS PIN #73143916 Report a problem | ||
| 9/7/2023 | Price change | $615,000-1.6%$372/sqft |
Source: MLS PIN #73143916 Report a problem | ||
| 8/3/2023 | Listed for sale | $625,000$378/sqft |
Source: MLS PIN #73143916 Report a problem | ||
Public tax history
| Year | Property taxes | Tax assessment |
|---|---|---|
| 2025 | $6,744 +3.2% | $546,500 +6.4% |
| 2024 | $6,532 +2.7% | $513,500 +14.2% |
| 2023 | $6,360 +4% | $449,800 +9.9% |
| 2022 | $6,116 +1.6% | $409,400 +9.3% |
| 2021 | $6,018 +6.3% | $374,500 +7.5% |
| 2020 | $5,662 -0.7% | $348,400 +3.5% |
| 2019 | $5,700 -0.2% | $336,700 +0.9% |
| 2018 | $5,711 +6.6% | $333,800 +6.9% |
| 2017 | $5,359 +1% | $312,300 +3.3% |
| 2016 | $5,308 +2.5% | $302,300 -1% |
| 2015 | $5,180 +5.6% | $305,400 +4.5% |
| 2014 | $4,905 +1.9% | $292,300 -1.6% |
| 2013 | $4,812 +2.1% | $297,200 -3.5% |
| 2012 | $4,711 +7.9% | $308,100 |
| 2011 | $4,366 -0.5% | $308,100 -2.1% |
| 2010 | $4,390 -3% | $314,700 -12.8% |
| 2009 | $4,528 +1.4% | $360,800 -5.4% |
| 2008 | $4,464 +1.6% | $381,200 -2.8% |
| 2007 | $4,393 +0.6% | $392,200 +4.2% |
| 2006 | $4,365 +7% | $376,300 +9.3% |
| 2005 | $4,080 +3.6% | $344,300 +11% |
| 2004 | $3,940 -5.4% | $310,200 +22.9% |
| 2003 | $4,165 +5.3% | $252,300 +9.7% |
| 2002 | $3,956 +18.1% | $230,000 +33.6% |
| 1998 | $3,349 | $172,100 |
Find assessor info on the county website
Neighborhood: 01879
Nearby homes
- $708,2004 bd2 ba3.4k sqft54 Lakeview Ave, Tyngsboro, MA 01879Off Market
- $674,9004 bd3 ba2.5k sqft14 Lawrence Rd, Tyngsboro, MA 01879Off Market
- $509,4002 bd1 ba1.8k sqft56 Lakeview Ave, Tyngsboro, MA 01879Off Market
- $544,0003 bd1 ba1.6k sqft2 Robert Rd, Tyngsboro, MA 01879Off Market
- $631,7004 bd2 ba2k sqft50 Lakeview Ave, Tyngsboro, MA 01879Off Market
- $702,7004 bd2 ba2.9k sqft1 Robert Rd, Tyngsboro, MA 01879Off Market
- $663,0003 bd2 ba2k sqft6 Robert Rd, Tyngsboro, MA 01879Off Market
- $533,2003 bd1 ba1.4k sqft28 Gloria Ave, Tyngsboro, MA 01879Off Market
Nearby schools
GreatSchools rating
- 6/10Tyngsborough Elementary SchoolGrades: PK-5Distance: 3.5 mi
- 7/10Tyngsborough Middle SchoolGrades: 6-8Distance: 0.5 mi
- 8/10Tyngsborough High SchoolGrades: 9-12Distance: 0.6 mi
Schools provided by the listing agent
- Elementary: Tyngsboro Elem
- Middle: Middle School
- High: Tyngsboro High
Source: MLS PIN. This data may not be complete. We recommend contacting the local school district to confirm school assignments for this home.
Get a cash offer in 3 minutes
Find out how much your home could sell for in as little as 3 minutes with a no-obligation cash offer.
Estimated market value
$669,300
Get a cash offer in 3 minutes
Find out how much your home could sell for in as little as 3 minutes with a no-obligation cash offer.
Estimated market value
$669,300
- Massachusetts
- Middlesex County
- Tyngsboro
- 01879
- 10 Lawrence Rd
