Welcome to this roomy raised ranch, nestled in the Sunrise Terrace neighborhood, offering comfort & serenity. Enter through the front door to a nice sized foyer, connected to the LR, where a newly installed gas FP creates a cozy ambiance. The kitchen is a bright space w/skylights, for natural light. From the kitchen, step out onto the NEW back deck, ideal for relaxation. The LL is a versatile space, perfect for gatherings or movie nights, in the FR w/a wood-burning FP, a full bath, & the rough-ins for a 2nd kitchen. Additionally, there's a workshop/utility room, providing ample storage for hobbies & projects. Situated on a 1.2-acre lot, featuring terraced landscaping, perfect for flowers or a vegetable garden. Located on a quiet cul-de-sac, away from the hustle and bustle. The property includes an oversized 2car att. garage & 3 sliding doors to the back yard. Generac generator. Make this delightful home your own! Schedule a showing & experience the charm of Sunrise Terrace living.
Sold for $175,000
$175,000
10 Lawson Ct, Binghamton, NY 13905
3beds
2,204sqft
Single Family Residence
Built in 1963
1.2 Acres Lot
$247,700 Zestimate®
$79/sqft
$2,592 Estimated rent
Home value
$247,700
$223,000 - $275,000
$2,592/mo
Zestimate® history
Owner options
List your home for rent
$2,592/mo
Rent Zestimate®
Find your next renter with Zillow Rental Manager. Plus, with online applications, you can quickly screen prospective tenants – for free.
$2,592/mo
Rent Zestimate®
Refinance and save
$1,106/mo
Est. payment
Refinancing to a lower rate could help reduce your monthly payments and save thousands over the life of the loan.
$1,106/mo
Est. payment
Explore your selling options
Work with a Zillow partner agent
Leverage their expertise and Zillow's premium Showcase listings to get your home seen by more buyers.
Get startedList with your own agent
Get your home in front of millions of buyers by listing it on Zillow.
Learn how to do itSell it yourself
Take full control of how buyers see your home on Zillow by listing For Sale by Owner (FSBO).
List your homeWhat's special
Zillow last checked:
Listing updated:
Listed by:
Shannon E. Yesalusky,
REALTY SOLUTIONS GROUP
Bought with:
Liam P Mallon, 10401371376
WARREN REAL ESTATE (FRONT STREET)
Source: GBMLS,MLS#: 326096 Originating MLS: Greater Binghamton Association of REALTORS
Originating MLS: Greater Binghamton Association of REALTORSFacts & features
Interior
Bedrooms & bathrooms
- Bedrooms: 3
- Bathrooms: 3
- Full bathrooms: 3
Primary bedroom
- Level: First
- Dimensions: 21'5 x 14
Bedroom
- Level: First
- Dimensions: 13 x 11
Bedroom
- Level: First
- Dimensions: 14'4 x 10'11
Primary bathroom
- Level: First
- Dimensions: 6'8 x 3'2
Bathroom
- Level: First
- Dimensions: 14'6 x 4'11
Bathroom
- Level: Lower
- Dimensions: 5 x 5
Bonus room
- Level: Lower
- Dimensions: 10'4 x 10
Dining room
- Level: First
- Dimensions: 12'9 x 10'2
Family room
- Level: Lower
- Dimensions: 20'2 x 15'11
Foyer
- Level: First
- Dimensions: 12'4 x 6'10
Kitchen
- Level: First
- Dimensions: 26 x 7'5
Laundry
- Level: Lower
- Dimensions: 10 x 8
Living room
- Level: First
- Dimensions: 20'11 x 11'9
Utility room
- Level: Basement
- Dimensions: 20'4 x 10'7
Heating
- Electric, Gas
Cooling
- Ceiling Fan(s), Ductless
Appliances
- Included: Dryer, Dishwasher, Exhaust Fan, Electric Water Heater, Free-Standing Range, Refrigerator, Washer
- Laundry: Electric Dryer Hookup
Features
- Skylights
- Flooring: Carpet, Hardwood, Other, See Remarks, Tile
- Windows: Skylight(s)
- Number of fireplaces: 2
- Fireplace features: Basement, Family Room, Living Room, Gas, Wood Burning
Interior area
- Total interior livable area: 2,204 sqft
- Finished area above ground: 1,678
- Finished area below ground: 526
Property
Parking
- Total spaces: 2
- Parking features: Basement, Driveway, Electricity, Two Car Garage, Water Available
- Attached garage spaces: 2
Features
- Patio & porch: Deck, Open
- Exterior features: Deck, Landscaping, Mature Trees/Landscape
- Fencing: Yard Fenced
Lot
- Size: 1.2 Acres
- Dimensions: 80 x 667 x 81 x 655
- Features: Cul-De-Sac, Garden, Sloped Up, Wooded, Landscaped
- Topography: Terraced
Details
- Parcel number: 03308914404000010010000000
- Zoning: R
- Zoning description: R
Construction
Type & style
- Home type: SingleFamily
- Architectural style: Raised Ranch
- Property subtype: Single Family Residence
Materials
- Aluminum Siding, Brick
- Foundation: Basement
Condition
- Year built: 1963
Utilities & green energy
- Sewer: Public Sewer
- Water: Public
- Utilities for property: Cable Available
Community & HOA
Community
- Subdivision: Riverdale Manor Sub #3
Location
- Region: Binghamton
Financial & listing details
- Price per square foot: $79/sqft
- Tax assessed value: $110,500
- Annual tax amount: $5,369
- Date on market: 6/18/2024
- Listing agreement: Exclusive Right To Sell
- Inclusions: CARBON MONOXIDE DETECTOR, LIGHTING FIXTURE, MIRRORS-Perm affixed, SHELVING-Builtin/affixed, SMOKE DETECTORS
- Ownership: OWNER
Price history
| Date | Event | Price |
|---|---|---|
| 10/17/2024 | Sold | $175,000-5.4%$79/sqft |
Source:  GBMLS #326096 Report a problem GBMLS #326096 Report a problem | ||
| 9/13/2024 | Contingent | $184,900$84/sqft |
Source: GBMLS #326096 Report a problem | ||
| 8/4/2024 | Price change | $184,900-2.6%$84/sqft |
Source: GBMLS #326096 Report a problem | ||
| 6/19/2024 | Listed for sale | $189,900+5.5%$86/sqft |
Source: GBMLS #326096 Report a problem | ||
| 4/23/2024 | Sold | $180,000-10%$82/sqft |
Source: GBMLS #324113 Report a problem | ||
| 2/12/2024 | Contingent | $199,900$91/sqft |
Source: GBMLS #324113 Report a problem | ||
| 1/21/2024 | Price change | $199,900-4.6%$91/sqft |
Source: GBMLS #324113 Report a problem | ||
| 1/4/2024 | Listed for sale | $209,500$95/sqft |
Source: GBMLS #324113 Report a problem | ||
| 1/3/2024 | Listing removed | -- |
Source: GBMLS #323791 Report a problem | ||
| 12/26/2023 | Price change | $209,500-4.6%$95/sqft |
Source: GBMLS #323791 Report a problem | ||
| 12/6/2023 | Price change | $219,500-2.8%$100/sqft |
Source: GBMLS #323791 Report a problem | ||
| 11/24/2023 | Listed for sale | $225,900+182.4%$102/sqft |
Source: GBMLS #323791 Report a problem | ||
| 11/13/2009 | Sold | $80,000$36/sqft |
Source: Public Record Report a problem | ||
Public tax history
| Year | Property taxes | Tax assessment |
|---|---|---|
| 2025 | -- | $110,500 |
| 2024 | -- | $110,500 |
| 2023 | -- | $110,500 |
| 2022 | -- | $110,500 |
| 2021 | -- | $110,500 |
| 2020 | -- | $110,500 |
| 2019 | -- | $110,500 |
| 2018 | -- | $110,500 |
| 2017 | -- | $110,500 |
| 2016 | $4,015 | $110,500 |
| 2015 | $4,015 | $110,500 |
| 2014 | $4,015 | $110,500 |
| 2013 | -- | $110,500 |
| 2012 | -- | $110,500 |
| 2011 | -- | $110,500 |
| 2010 | -- | $110,500 |
| 2009 | -- | $110,500 |
| 2008 | -- | $110,500 |
| 2007 | -- | $110,500 |
| 2006 | -- | $110,500 |
| 2005 | -- | $110,500 |
| 2004 | -- | $110,500 |
| 2003 | -- | $110,500 |
| 2002 | -- | $110,500 |
| 2001 | -- | $110,500 |
| 2000 | -- | $110,500 |
Find assessor info on the county website
Neighborhood: 13905
Nearby homes
- $220,0003 bd2 ba2.2k sqft8 Lawson Ct, Binghamton, NY 13905Sold

- $258,0003 bd1 ba2.1k sqft6 Lawson Ct, Binghamton, NY 13905Off Market
- $173,0002 bd1 ba1k sqft10 1/2 Lawson Ct, Binghamton, NY 13905Off Market

- $285,6003 bd2 ba2.3k sqft12 Lawson Ct, Binghamton, NY 13905Off Market
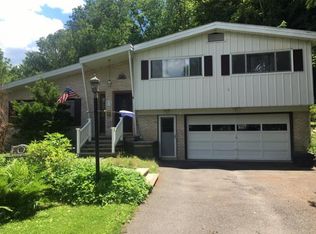
- $10,400-- bd-- ba-- sqft4 Lawson Ct, Binghamton, NY 13905Off Market
- $183,3002 bd2 ba1.4k sqft7 Lawson Ct, Binghamton, NY 13905Off Market
- $19,100-- bd-- ba-- sqft9 Lawson Ct, Binghamton, NY 13905Off Market
- $175,0003 bd2 ba1.7k sqft5 Lawson Ct, Binghamton, NY 13905Sold
Nearby schools
GreatSchools rating
- NAPort Dickinson Elementary SchoolGrades: PK-2Distance: 1.4 mi
- 6/10Chenango Valley Middle SchoolGrades: 6-8Distance: 3.5 mi
- 8/10Chenango Valley High SchoolGrades: 9-12Distance: 3.5 mi
Schools provided by the listing agent
- Elementary: Theodore Roosevelt
- District: Binghamton
Source: GBMLS. This data may not be complete. We recommend contacting the local school district to confirm school assignments for this home.
- New York
- Broome County
- Binghamton
- 13905
- 10 Lawson Ct
Nearby cities
Nearby neighborhoods
Nearby zip codes
Other Binghamton Topics
