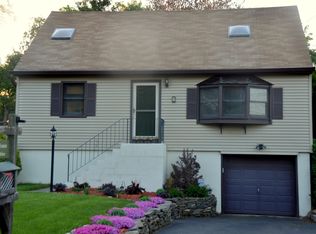
Bathed in natural light from morning to evening, this beautifully updated, move-in-ready Cape Cod is tucked away on a desirable cul-de-sac where you can enjoy evening walks, bike rides, and wonderful neighbors. Inside, the living room flows seamlessly into the dining room, creating an easy layout for everyday living and entertaining. The updated kitchen features granite countertops, stainless steel appliances, and a peninsula with bar seating. Both bathrooms have been renovated with modern finishes. The spacious primary bedroom includes a peaceful seating area, while two additional bedrooms offer flexibility for guests, a home office, or more. The lower level adds a mudroom, multipurpose room, and generous storage. Step outside to the stunning multi-tier Trex deck overlooking a private, flat, fully fenced backyard - perfect for entertaining and outdoor enjoyment. Recent improvements include Rhino Shield exterior painting with a transferable warranty offering approximately 20 more years of coverage, a new driveway and sidewalk, new stone front walkway, and new hot water heater. Walk to schools, restaurants, and shopping. Metro-North and Long Island Sound are minutes away. Meticulously maintained with central A/C, EV hookup, and major updates completed, this home is both practical and beautiful. ring camera on the exterior of the property Over $107,000 worth of improvements
Sold for $785,000
Zillow last checked:
Listing updated:
Bought with:
Steven Weishaus, RES.0829782
William Pitt Sotheby's Int'l
Source: Smart MLS,MLS#: 24173012
Price history
| Date | Event | Price |
|---|---|---|
| 6/29/2026 | Sold | $785,000-0.9%$550/sqft |
Source:  Smart MLS #24173012 Report a problem Smart MLS #24173012 Report a problem | ||
| 5/22/2026 | Pending sale | $792,000$555/sqft |
Source: Smart MLS #24173012 Report a problem | ||
| 5/14/2026 | Listed for sale | $792,000+95.6%$555/sqft |
Source: Smart MLS #24173012 Report a problem | ||
| 7/2/2014 | Sold | $405,000-1%$284/sqft |
Source: Smart MLS #99056680 Report a problem | ||
| 3/16/2014 | Listed for sale | $409,000+2.3%$286/sqft |
Source: Coldwell Banker Residential Brokerage - Wilton/Norwalk Office #99056680 Report a problem | ||
| 3/21/2013 | Listing removed | $2,600$2/sqft |
Source: William Raveis Real Estate #99018739 Report a problem | ||
| 3/5/2013 | Listed for rent | $2,600+15.6%$2/sqft |
Source: William Raveis Real Estate #99018739 Report a problem | ||
| 5/2/2012 | Listing removed | $2,250$2/sqft |
Source: William Raveis Real Estate #98536587 Report a problem | ||
| 4/25/2012 | Listing removed | $399,900$280/sqft |
Source: William Raveis Real Estate #98524322 Report a problem | ||
| 4/25/2012 | Listed for rent | $2,250$2/sqft |
Source: William Raveis Real Estate #98536587 Report a problem | ||
| 4/10/2012 | Price change | $399,900-2.4%$280/sqft |
Source: William Raveis Real Estate #98524322 Report a problem | ||
| 3/2/2012 | Price change | $409,900-2.4%$287/sqft |
Source: William Raveis Real Estate #98524322 Report a problem | ||
| 2/5/2012 | Price change | $419,900-2.3%$294/sqft |
Source: William Raveis Real Estate #98524322 Report a problem | ||
| 1/10/2012 | Listed for sale | $429,900+3.6%$301/sqft |
Source: William Raveis Real Estate #98524322 Report a problem | ||
| 9/20/2010 | Sold | $415,000-3.5%$291/sqft |
Source: Smart MLS #98458006 Report a problem | ||
| 4/28/2010 | Listed for sale | $429,900+20.6%$301/sqft |
Source: Home Team #98458006 Report a problem | ||
| 3/31/2003 | Sold | $356,500+68.2%$250/sqft |
Source: Public Record Report a problem | ||
| 4/30/1998 | Sold | $212,000+14.3%$148/sqft |
Source: Public Record Report a problem | ||
| 6/28/1993 | Sold | $185,500$130/sqft |
Source: Public Record Report a problem | ||
Sell for more on Zillow
Get a Zillow Showcase℠ listing at no additional cost and you could sell for .
$794,900
2% more
+$15,898
With Zillow Showcase(estimated)
$810,798
