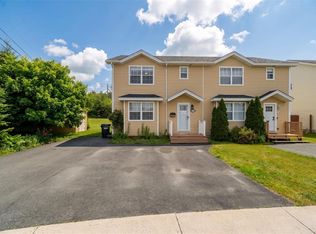
Welcome to this move-in-ready 3-bedroom, 2-bathroom townhome in a desirable, quiet and family-friendly neighbourhood, conveniently located close to Avalon Mall and Memorial University. Inside, you’ll find beautiful hardwood floors and a spacious eat-in kitchen with plenty of room for family meals and entertaining. The second floor features a large primary bedroom along with two additional good-sized bedrooms and a full bathroom. The fully developed basement adds even more living space with a comfortable rec room, laundry room, full bathroom, and an additional versatile room currently set up with a hot tub. This space could easily be converted to suit your needs as a fourth bedroom, home office, gym, or hobby room. Outside, enjoy a large fully fenced backyard with plenty of space for children, pets, gardening, or entertaining. The shingles are approximately 8 years old, adding to the peace of mind this well-maintained home offers. A fantastic opportunity in a convenient location—just move in and make it your own! As per sellers directive there will be no conveyence of offers until Friday August 21st at 12noon. All offers to be left open until 5PM the same day.
For sale
C$319,900
10 Ledum Place, St. John's, NL A1B5A4
3beds
1,682sqft
Townhouse, Single Family Residence
Built in 1997
2,140 Square Feet Lot
$-- Zestimate®
C$190/sqft
C$-- HOA
What's special
Beautiful hardwood floorsSpacious eat-in kitchenLarge primary bedroomTwo additional good-sized bedroomsFully developed basementComfortable rec roomLaundry room
- 4 hours |
- 12 |
- 0 |
Zillow last checked:
Listing updated:
Listed by:
Sarah Morgan,
BlueKey Realty Inc.
Source: Newfoundland and Labrador AR,MLS®#: 1301982
Facts & features
Interior
Bedrooms & bathrooms
- Bedrooms: 3
- Bathrooms: 2
- Full bathrooms: 2
Bedroom
- Level: Second
- Area: 119.6 Square Feet
- Dimensions: 9.2x13
Bedroom
- Level: Second
- Area: 95.06 Square Feet
- Dimensions: 9.8x9.7
Bathroom
- Level: Second
Bathroom
- Level: Basement
Bathroom
- Level: Basement
Other
- Level: Second
- Area: 141.96 Square Feet
- Dimensions: 9.10x15.6
Other
- Level: Main
- Area: 125.54 Square Feet
- Dimensions: 11.3x11.11
Kitchen
- Level: Main
- Area: 61.86 Square Feet
- Dimensions: 7.11x8.7
Living room
- Level: Main
- Area: 235.2 Square Feet
- Dimensions: 16x14.7
Recreation room
- Level: Basement
- Area: 162.77 Square Feet
- Dimensions: 10.11x16.10
Utility room
- Level: Basement
- Area: 57.6 Square Feet
- Dimensions: 7.2x8
Heating
- Baseboard, Electric
Cooling
- Electric
Appliances
- Included: Dishwasher, Refrigerator, Stove, Washer, Dryer
Features
- Flooring: Hardwood, Laminate, Mixed
Interior area
- Total structure area: 1,682
- Total interior livable area: 1,682 sqft
Video & virtual tour
Property
Parking
- Parking features: None
- Has uncovered spaces: Yes
Features
- Patio & porch: Deck/Patio, Balcony(s) and Patio(s), Patio(s) and Deck(s)
- Fencing: Back Yard
Lot
- Size: 2,140 Square Feet
- Dimensions: 20 x 107
- Features: Landscaped, Level, Under 0.5 Acres
Details
- Zoning description: Residential
Construction
Type & style
- Home type: SingleFamily
- Property subtype: Townhouse, Single Family Residence
Materials
- Vinyl Siding
- Foundation: Concrete, Fully Developed
- Roof: Shingle - Asphalt
Condition
- Year built: 1997
Utilities & green energy
- Sewer: Public Sewer
- Water: Public
Community & HOA
Location
- Region: St Johns
Financial & listing details
- Price per square foot: C$190/sqft
- Annual tax amount: C$2,388
- Date on market: 8/18/2026
Price history
Price history is unavailable.
Public tax history
Tax history is unavailable.
Climate risks
Neighborhood: A1B
Nearby schools
GreatSchools rating
No schools nearby
We couldn't find any schools near this home.
Schools provided by the listing agent
- District: St. John's
Source: Newfoundland and Labrador AR. This data may not be complete. We recommend contacting the local school district to confirm school assignments for this home.
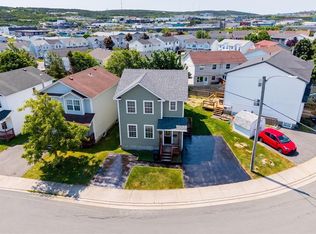
- C$399,9005 bd4 ba1.9k sqft90 Moss Heather Dr, St. John's, NL A1B4S1Pending
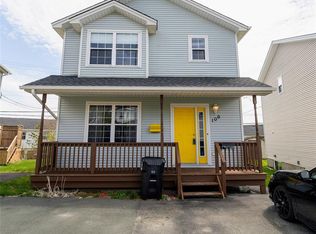
- C$465,0004 bd3 ba1.8k sqft106 Moss Heather Dr, St. John's, NL A1B4S1Pending
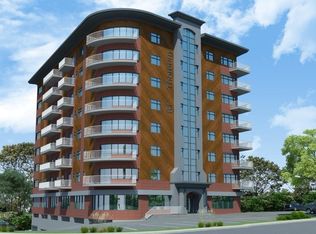
- C$900,0004,402 sqft81 Thorburn Rd, St. John's, NL A1B3M2Lot/Land
- C$229,9003 bd1 ba1.7k sqft13 Cumberland Cres, St. John's, NL A1B3M4Pending

- C$219,9003 bd1 ba1.7k sqft31 Cumberland Cres, St. John's, NL A1B3M4Pending
- C$340,0004 bd2 ba1.6k sqft1 Marshall Pl, St. John's, NL A1B5B3Pending
- C$350,0005 bd4 ba1.7k sqft74 Seaborn St, St. John's, NL A1B5B9For Sale
- C$439,9004 bd2 ba2.4k sqft42 Thorburn Rd, St. John's, NL A1B3L9For Sale
Similar homes
- C$349,9003 bd2 ba2k sqft4 Raleigh Street, St. John's, NL A1C5E3For Sale
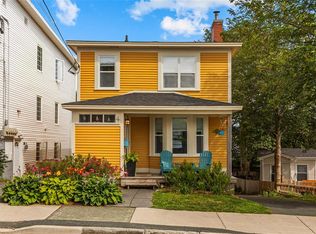 MLS ID #1302000, Chris Dunn, RE/MAX Infinity Realty Inc. - Sheraton Hotel. Newfoundland and Labrador AR
 - C$350,0005 bd4 ba1.7k sqft74 Seaborn Street, St. John's, NL A1B5B9For Sale
 MLS ID #1301141, Natalie Osmond, BlueKey Realty Inc.. Newfoundland and Labrador AR
 - C$439,9004 bd2 ba2k sqft16 Hatcher Street, St. John's, NL A1B1Z2For Sale
 MLS ID #1301979, Bern Tobin, Royal LePage Atlantic Homestead. Newfoundland and Labrador AR
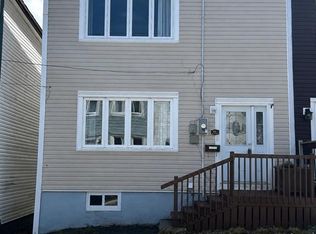
 - C$289,9003 bd1 ba1.7k sqft45 Franklyn Avenue, St. John's, NL A1C4L2For Sale
 MLS ID #1301863, Natalie Tibbo, Hanlon Realty. Newfoundland and Labrador AR
 - C$339,9003 bd2 ba1.8k sqft19 Knowling Street, St. John's, NL A1E2N8For SaleMLS ID #1301666, Adam Green, BlueKey Realty Inc.. Newfoundland and Labrador AR
- C$329,9003 bd2 ba1.4k sqft311 Anspach Street, St. John's, NL A1E5C5For SaleMLS ID #1301435, Stevan Callahan, Royal LePage Atlantic Homestead. Newfoundland and Labrador AR
- C$275,0002 bd1 ba1.7k sqft66 Pearce Avenue, St.John's, NL A1E3C3For SaleMLS ID #1301995, Wes Ryan, BlueKey Realty Inc.. Newfoundland and Labrador AR
- C$299,9004 bd2 ba2.3k sqft8 Wicklow Street, St Johns, NL A1B2A7For SaleMLS ID #1301609, Dave Noseworthy, eXp Realty. Newfoundland and Labrador AR
- C$374,9004 bd3 ba1.8k sqft81 Gower Street, St. John's, NL A1C1NCFor SaleMLS ID #1301782, Nick Vinicombe, Royal LePage Atlantic Homestead. Newfoundland and Labrador AR
- C$399,9003 bd2 ba2.2k sqft48 Jasper Street, St. John's, NL A1A4B9For SaleMLS ID #1301721, Erica Coultas, RE/MAX Infinity Realty Inc. - Sheraton Hotel. Newfoundland and Labrador AR
- C$289,9002 bd2 ba1.6k sqft420 Blackmarsh Road UNIT 3, St John's, NL A1N0B5For SaleMLS ID #1301738, Chris O'leary, RE/MAX Realty Specialists. Newfoundland and Labrador AR
- C$249,9003 bd1 ba1.6k sqft24 Nascopie Crescent, St. John's, NL A1B3W5For SaleMLS ID #1301791, Jacqueline Kavanagh, Royal LePage Vision Realty. Newfoundland and Labrador AR
- C$349,9003 bd3 ba2k sqft29 Elgin Drive, Paradise, NL A1L1G5For SaleMLS ID #1301514, Cynthia Thornton, RE/MAX Realty Specialists. Newfoundland and Labrador AR
- C$269,0003 bd1 ba1.8k sqft40 Winslow Street, St. John's, NL A1E6C6For SaleMLS ID #1301517, Lori Gallant, Royal LePage Atlantic Homestead. Newfoundland and Labrador AR
- C$275,0003 bd1 ba1.6k sqft36 BAY BULLS Road, St. John's, NL A1G1A3For SaleMLS ID #1301537, Shelley Holden, Hanlon Realty. Newfoundland and Labrador AR
- C$299,0004 bd2 ba1.8k sqft40 Smallwood Drive, Mount Pearl, NL A1N1B1For SaleMLS ID #1301807, Sascha Gordon, Royal LePage Atlantic Homestead. Newfoundland and Labrador AR
- C$290,0003 bd1 ba1.4k sqft54 Belvedere Street, St. John's, NL A1C3A5For SaleMLS ID #1301219, Andrew Collingwood, Royal LePage Property Consultants Limited. Newfoundland and Labrador AR
- C$349,9004 bd2 ba2k sqft23 Diana Road, St. John's, NL A1B1H7For SaleMLS ID #1299751, Brad Tetford, HomeLife Experts Realty Inc.. Newfoundland and Labrador AR
- C$349,9004 bd2 ba1.5k sqft209 Empire Avenue, St. John's, NL A1A2H4For SaleMLS ID #1299486, Jeremy Snow, RE/MAX Realty Specialists. Newfoundland and Labrador AR
- C$349,9003 bd2 ba1.7k sqft73 Edison Place, St Johns, NL A1E6J1For SaleMLS ID #1297546, Jill Mason, 3% Realty East Coast. Newfoundland and Labrador AR
