New Construction meets Timeless Design in this Stunning 5-bedroom Colonial. Experience Unparalleled Luxury in this Brand-new Center Hall Colonial, Crafted by a Premier Master Builder with over 35 years of Excellence. Nestled in a Prime Mid-block Location, this Home Welcomes you with a Dramatic Two Story Entry and Soaring 10-foot Ceilings with an Airy, Open-concept Layout. The Gourmet Chef’s Kitchen—Complete with Custom Cabinetry, Quartz Countertops, Gas Range Top, Double Oven, and Center Island Flows Seamlessly into a Grand Family Room Anchored by a Gas Fireplace. Architectural Highlights include Intricate Moldings, Elegant Coffered and Tray Ceilings. This Versatile Floor Plan Features a Main-Level Bedroom Guest Suite with Full Bath, While the Upper Level Offers Four Generous Bedrooms, Including a Sanctuary-like Primary Suite with Dual Walk-in Closets and a Marble Spa Bath, Plus an Additional En-Suite Bedroom with Private Bath, for a Second Floor Total of Four BRs and 3 Baths. ERV Air Purification System, Basement with OSE and Full-sized Windows. 8' Attic Plus Attached Garage -A True Masterpiece near Award Winning Golf, Walking and Riding Trails, Parks, Shopping, and LIRR that is All Nestled in Plainview-Old Bethpage Schools. Very Private Yard -A True Gem - Photos are Representational of Builder's Homes.
New construction
$1,698,888
10 Lee Place, Old Bethpage, NY 11804
5beds
3,200sqft
Single Family Residence, Residential
Built in 2026
7,000 Square Feet Lot
$-- Zestimate®
$531/sqft
$-- HOA
What's special
Gas fireplaceVery private yardAttached garageCenter islandDual walk-in closetsGrand family roomDramatic two story entry
- 63 days |
- 592 |
- 25 |
Zillow last checked:
Listing updated:
Listed by:
Century 21 Catapano Homes 516-938-0021,
Caroline M. DeLuca 516-322-1380,
Carole Ann Catapano,
Century 21 Catapano Homes
Source: OneKey® MLS as distributed by MLS GRID,MLS#: 1000823
Facts & features
Interior
Bedrooms & bathrooms
- Bedrooms: 5
- Bathrooms: 4
- Full bathrooms: 4
Primary bedroom
- Description: En-Suite Primary with Full Bath and 2 WICs, 4th Bedroom with Full Bath En-Suite with WIC, 2 Add'l Bedrooms, Full Bath, Laundry Room
- Level: Second
Basement
- Description: Full Basement with OSE and Full Size Windows
- Level: Basement
Living room
- Description: Living Room, Formal Dining Room, Kitchen, Den with FPL, Full Bath, Bedroom
- Level: First
Heating
- ENERGY STAR Qualified Equipment, Forced Air, Hot Air, Hot Water, Propane
Cooling
- Central Air, ENERGY STAR Qualified Equipment
Appliances
- Included: Dishwasher, Dryer, Exhaust Fan, Gas Cooktop, Gas Oven, Microwave, Refrigerator, Stainless Steel Appliance(s), Tankless Water Heater, Washer
- Laundry: Laundry Room
Features
- First Floor Bedroom, First Floor Full Bath, Built-in Features, Chefs Kitchen, Crown Molding, Eat-in Kitchen, Entertainment Cabinets, Formal Dining, High Ceilings, Kitchen Island, Open Floorplan, Open Kitchen, Primary Bathroom, Quartz/Quartzite Counters, Recessed Lighting, Soaking Tub, Tray Ceiling(s), Walk-In Closet(s)
- Flooring: Hardwood
- Basement: Unfinished
- Attic: Full
- Number of fireplaces: 1
- Fireplace features: Gas
Interior area
- Total structure area: 3,200
- Total interior livable area: 3,200 sqft
Video & virtual tour
Property
Parking
- Total spaces: 5
- Parking features: Driveway, Garage, On Street
- Garage spaces: 1
- Has uncovered spaces: Yes
Features
- Levels: Three Or More
Lot
- Size: 7,000 Square Feet
- Dimensions: 70 x 100
- Features: Level
Details
- Parcel number: 2489470870000050
- Special conditions: None
Construction
Type & style
- Home type: SingleFamily
- Architectural style: Colonial
- Property subtype: Single Family Residence, Residential
Materials
- Stone, Vinyl Siding
Condition
- New Construction
- New construction: Yes
- Year built: 2026
Utilities & green energy
- Sewer: Public Sewer
- Water: Public
- Utilities for property: Propane, Sewer Connected, Trash Collection Public, Water Connected
Community & HOA
Community
- Security: Fire Alarm, Smoke Detector(s)
HOA
- Has HOA: No
Location
- Region: Bethpage
Financial & listing details
- Price per square foot: $531/sqft
- Tax assessed value: $512
- Annual tax amount: $10,597
- Date on market: 5/20/2026
- Cumulative days on market: 64 days
- Listing agreement: Exclusive Right To Sell
Estimated market value
Not available
Estimated sales range
Not available
Not available
Price history
| Date | Event | Price |
|---|---|---|
| 5/21/2026 | Listed for sale | $1,698,888$531/sqft |
Source:  OneKey® MLS as distributed by MLS GRID #1000823 Report a problem OneKey® MLS as distributed by MLS GRID #1000823 Report a problem | ||
Public tax history
Tax history is unavailable.
Monthly payment
Climate risks
Neighborhood: 11804
Nearby schools
GreatSchools rating
- 7/10Old Bethpage SchoolGrades: K-4Distance: 0.9 mi
- 8/10H B Mattlin Middle SchoolGrades: 5-8Distance: 1.7 mi
- 9/10Plainview Old Bethpage JFK High SchoolGrades: 9-12Distance: 1.7 mi
Schools provided by the listing agent
- Elementary: Old Bethpage School
- Middle: H B Mattlin Middle School
- High: Plainview-Old Bethpage/Jfk Hs
Source: OneKey® MLS as distributed by MLS GRID. This data may not be complete. We recommend contacting the local school district to confirm school assignments for this home.
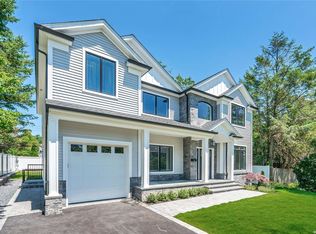
- $1,558,0005 bd5 ba3.2k sqft14 Forte Ave, Old Bethpage, NY 11804Off Market
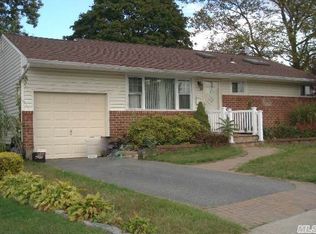
- $1,415,6004 bd3 ba3k sqft20 Robert St, Old Bethpage, NY 11804Off Market
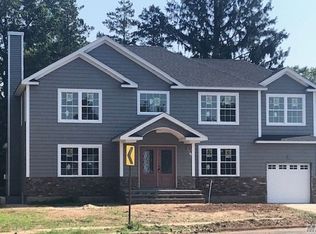
- $1,480,6005 bd3 ba3k sqft43 Lark Ct, Old Bethpage, NY 11804Off Market
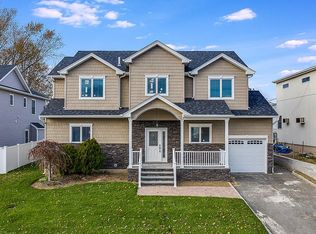
- $1,299,2004 bd4 ba2.9k sqft2 Crescent Dr, Old Bethpage, NY 11804Off Market
- $1,720,3005 bd4 ba3.7k sqft210 Haypath Rd, Old Bethpage, NY 11804Off Market
- $1,846,3005 bd5 ba3.6k sqft5 Lesley Ln, Old Bethpage, NY 11804Off Market
- $1,518,8005 bd3 ba3.4k sqft5 Frankie Ln, Old Bethpage, NY 11804Off Market
- $1,638,0005 bd5 ba3.6k sqft8 Harrow Ln, Old Bethpage, NY 11804Sold
- $1,575,0005 bd5 ba3.6k sqft14 Sherman Rd, Old Bethpage, NY 11804Sold
A local agent can set up tours, give advice and negotiate with sellers.
Similar homes
- $1,399,0004 bd3 ba1.9k sqft12 E Park Drive, Old Bethpage, NY 11804For Sale
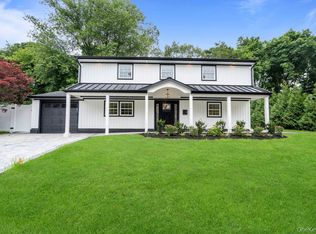
 MLS ID #1023654, Parissa Eliassian CBR, Listing by: Douglas Elliman Real Estate. OneKey® MLS as distributed by MLS GRID
 - $1,729,9995 bd5 ba3.5k sqft89 west Avenue, Hicksville, NY 11801New Construction
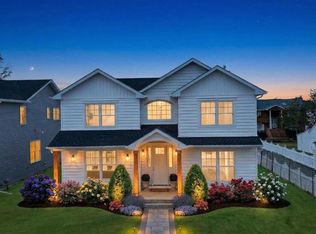 MLS ID #979182, Gagandeep S. Manuja, Listing by: Realty Connect USA LLC. OneKey® MLS as distributed by MLS GRID
 - $1,699,0004 bd5 ba3.5k sqft206 Beverly Road, Huntington, NY 11746For Sale
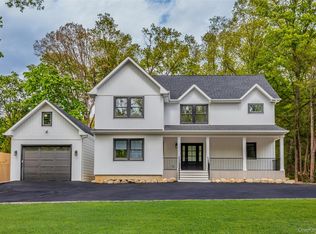 MLS ID #990839, Craig Perlman, Listing by: Charles Rutenberg Realty Inc. OneKey® MLS as distributed by MLS GRID
 - $1,678,0005 bd5 ba3k sqft118 W Cherry Street, Hicksville, NY 11801For Sale
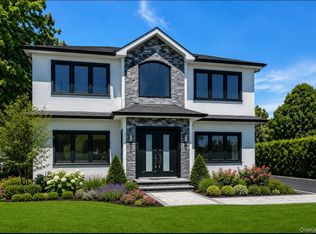 MLS ID #1008430, Raida Obeidat, Listing by: Douglas Elliman Real Estate. OneKey® MLS as distributed by MLS GRID
 - $1,848,0005 bd4 ba3.2k sqft30 Main Parkway #B, Plainview, NY 11803For SaleMLS ID #1017703, Patricia Salegna, Listing by: Douglas Elliman Real Estate. OneKey® MLS as distributed by MLS GRID
- $1,739,0005 bd5 ba3.1k sqft1104 Washington Avenue, Westbury, NY 11590For SaleMLS ID #1023735, Kanwar Thind, Listing by: 99 Acres Realty LLC. OneKey® MLS as distributed by MLS GRID
- $1,679,9995 bd6 ba3.4k sqft19 Arrow Lane, Hicksville, NY 11801New ConstructionMLS ID #985501, Gagandeep S. Manuja, Listing by: Realty Connect USA LLC. OneKey® MLS as distributed by MLS GRID
- $1,648,0005 bd4 ba2.8k sqft21 Devon Road, Bethpage, NY 11714For SaleMLS ID #1014185, Shahzad S. Qureshi, Listing by: Pinnacle R E Consulting Inc. OneKey® MLS as distributed by MLS GRID
- $1,499,0005 bd5 ba3.2k sqft124 North Drive, Massapequa, NY 11758For SaleMLS ID #1025802, Jane M. Clifford SFR, Listing by: Signature Premier Properties. OneKey® MLS as distributed by MLS GRID
- $1,899,8885 bd6 ba3.7k sqft10 Faye Court, Plainview, NY 11803New ConstructionMLS ID #989323, David R. Campbell, Listing by: Keystone Realty USA Corp. OneKey® MLS as distributed by MLS GRID
- $1,688,0005 bd4 ba3.5k sqft27 Grape Lane, Hicksville, NY 11801New ConstructionMLS ID #977115, Antonietta Battisti, Listing by: Signature Premier Properties. OneKey® MLS as distributed by MLS GRID
- $1,799,0004 bd4 ba3.5k sqft25 Quintree Lane, Melville, NY 11747For SaleMLS ID #985667, Elena M. Galluzzo, Listing by: Compass Greater NY LLC. OneKey® MLS as distributed by MLS GRID
- $1,799,8006 bd4 ba3.4k sqft3 Fams Court, Jericho, NY 11753For SaleMLS ID #993709, Fei Guo, Listing by: Skylux Realty Inc. OneKey® MLS as distributed by MLS GRID
- $1,899,0005 bd5 ba3.2k sqft84 W Choir Lane, Westbury, NY 11590For SaleMLS ID #1018321, Simran Bajaj, Listing by: Realty Connect USA LLC. OneKey® MLS as distributed by MLS GRID
- $1,498,0005 bd3 ba3.3k sqft43 Barter Lane, Hicksville, NY 11801New ConstructionMLS ID #980913, Michelle S. Cervoni CBR, Listing by: Stephen Joseph Properties. OneKey® MLS as distributed by MLS GRID
- $1,349,9995 bd4 ba3.5k sqft238 N Oak Street, Massapequa, NY 11758For SaleMLS ID #1024129, Matthew Corriston, Listing by: Specialty Home Realty LLC. OneKey® MLS as distributed by MLS GRID
- $1,400,0005 bd5 ba3.1k sqft238 North Pine Street, Massapequa, NY 11758New ConstructionMLS ID #967947, Fatjona J. Sokoli, Listing by: LAFFEY REAL ESTATE. OneKey® MLS as distributed by MLS GRID
- $1,529,0005 bd6 ba3.2k sqft8 Table Lane, Hicksville, NY 11801New ConstructionMLS ID #1010417, Gagandeep S. Manuja, Listing by: Realty Connect USA LLC. OneKey® MLS as distributed by MLS GRID
- $1,399,9995 bd5 ba3.5k sqft62 Haymaker Lane, Levittown, NY 11756For SaleMLS ID #1011514, Birti K. Gandhi, Listing by: Voro LLC. OneKey® MLS as distributed by MLS GRID
- $1,750,0005 bd4 ba3.2k sqft12 Patience Lane, Westbury, NY 11590New ConstructionMLS ID #987750, Sean Buchalter, Listing by: Signature Premier Properties. OneKey® MLS as distributed by MLS GRID
