Skip main navigation
Closed
  • $860,000

    10 Leeds Cir, Pittsford, NY 14534

    4beds
    3,581sqft
    Single Family Residence
    Built in 2002
    0.32 Acres Lot
    $916,900 Zestimate®
    $240/sqft
    $4,912 Estimated rent

    Home value

    $916,900

    $844,000 - $990,000

    $4,912/mo

    Zestimate® history
    Loading
    Loading...

    Owner options

    List your home for rent

    $4,912/mo

    Rent Zestimate®

    Find your next renter with Zillow Rental Manager. Plus, with online applications, you can quickly screen prospective tenants – for free.

    Learn more

    $4,912/mo

    Rent Zestimate®

    Refinance and save

    $6,309/mo

    Est. payment

    Refinancing to a lower rate could help reduce your monthly payments and save thousands over the life of the loan.

    See today's rates

    $6,309/mo

    Est. payment

    Explore your selling options

    Work with a Zillow partner agent

    Leverage their expertise and Zillow's premium Showcase listings to get your home seen by more buyers.

    Get started

    List with your own agent

    Get your home in front of millions of buyers by listing it on Zillow.

    Learn how to do it

    Sell it yourself

    Take full control of how buyers see your home on Zillow by listing For Sale by Owner (FSBO).

    List your home

    What's special

    Expansive windowsAll-woods private backyardBeautiful views of natureCustom patioFire pitOpen floor planOversized island
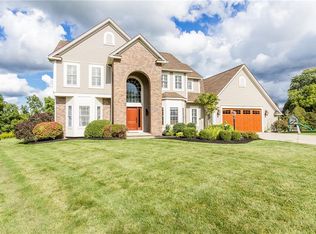
    This exquisite colonial is a must-see stunner on a quiet cul-de-sac in the coveted Kensington Woods neighborhood, a pristine 4 bedroom, 3.5-bathroom colonial spanning an impressive 4781 square feet (including 1200 sqft custom lower level) with 3-car garage, Open floor plan, 2-story Vaulted Ceilings, and beautiful views of nature from an all-woods private backyard. New Roof! Updated hot water tank with booster, updated furnace, AC, and sump pump, all new carpeting throughout the basement, this house is Move-in ready! Featuring three full floors of gorgeously finished custom interiors, two-story vaulted foyer and great room, custom-built-ins, intricate crown moldings. Hardwoods that flow throughout the first floor, expansive windows and high ceilings throughout each floor create a light and airy open concept. Cherry/Granite kitchen w/oversized island, touch lights under the cabinets, bright morning rm, 2-story great rm w/custom fireplace, front & back staircases, spacious master suite w/expansive his/her closets, hardwood floors. Stone patio/walkways. Cul de sac, long driveway for play/biking, 3 car garage, family-friendly neighborhood. First floor office is complete with built-ins and french doors. The beautiful yard is professionally landscaped with a custom patio and fire pit. Listen to beautiful music from a in-home speaker system that reaches throughout the first floor & basement, including outside. Lower level includes Cherry kitchen, 2nd family rm, playroom, wine room, full bath, exercise/in-law quarters, custom cherry bookcases/entertainment center, huge separate storage rm** Convenient to Pittsford & Mendon Villages, Monroe Ave, and in the highly rated Pittsford School District. Delayed negotiations held on 6/16/25 at 12:00 PM. For your convenience, open houses are on Wed. 6/11 from 6:30-8pm and Sat. 6/14 11:30-1 pm.

    Zillow last checked:

    Listing updated:

    Listed by:

    Lisa Ann Harrington 585-223-6448,

    Tru Agent Real Estate

    Bought with:

    Michelle O. Riordan, 10401278320

    Howard Hanna

    Source: NYSAMLSs,MLS#: R1613183MLS LogoOriginating MLS: Rochester

    Facts & features

    Interior

    Bedrooms & bathrooms
    • Bedrooms: 4
    • Bathrooms: 4
    • Full bathrooms: 3
    • 1/2 bathrooms: 1
    • Main level bathrooms: 1
    Bedroom 1
    • Level: First
    Bedroom 2
    • Level: First
    Bedroom 3
    • Level: First
    Bedroom 4
    • Level: First
    Basement
    • Level: Lower
    Den
    • Level: First
    Family room
    • Level: Lower
    Foyer
    • Level: First
    Great room
    • Level: First
    Gym
    • Level: Lower
    Kitchen
    • Level: First
    Laundry
    • Level: First
    Living room
    • Level: First
    Living room
    • Level: First
    Heating
    • Gas, Heat Pump, Forced Air
    Cooling
    • Heat Pump, Central Air
    Appliances
    • Included: Built-In Range, Built-In Oven, Double Oven, Dryer, Dishwasher, Electric Cooktop, Exhaust Fan, Gas Water Heater, Microwave, Refrigerator, Range Hood, Washer
    • Laundry: Main Level
    Features
    • Wet Bar, Breakfast Area, Cathedral Ceiling(s), Den, Entrance Foyer, Granite Counters, Great Room, Pantry, See Remarks, Skylights, Bar, Natural Woodwork, Window Treatments, Convertible Bedroom, In-Law Floorplan, Programmable Thermostat
    • Flooring: Hardwood, Varies
    • Windows: Drapes, Skylight(s), Thermal Windows
    • Basement: Full,Finished,Sump Pump
    • Number of fireplaces: 2
    Interior area
    • Total structure area: 3,581
    • Total interior livable area: 3,581 sqft

    Property

    Parking
    • Total spaces: 3
    • Parking features: Attached, Electricity, Garage, Storage, Driveway, Garage Door Opener
    • Attached garage spaces: 3
    Features
    • Levels: Two
    • Stories: 2
    • Patio & porch: Patio
    • Exterior features: Blacktop Driveway, Patio, Private Yard, See Remarks
    Lot
    • Size: 0.32 Acres
    • Dimensions: 63 x 150
    • Features: Cul-De-Sac, Greenbelt, Pie Shaped Lot, Residential Lot, Wooded
    Details
    • Parcel number: 2646891770300003014000
    • Special conditions: Standard

    Construction

    Type & style
    • Home type: SingleFamily
    • Architectural style: Colonial,Two Story
    • Property subtype: Single Family Residence
    Materials
    • Attic/Crawl Hatchway(s) Insulated, Block, Composite Siding, Frame, Concrete, Vinyl Siding
    • Foundation: Block
    • Roof: Asphalt
    Condition
    • Resale
    • Year built: 2002

    Utilities & green energy

    • Electric: Circuit Breakers
    • Sewer: Connected
    • Water: Connected, Public
    • Utilities for property: Cable Available, Electricity Connected, Sewer Connected, Water Connected

    Community & neighborhood

    Location
    • Region: Pittsford
    • Subdivision: Kensington Sec I

    Other

    Other facts
    • Listing terms: Cash,Conventional,FHA

    Price history

    DateEventPrice
    8/5/2025Sold$860,000+11.8%$240/sqft
    Source: NYSAMLSs #R1613183 Report a problem
    6/18/2025Pending sale$769,000$215/sqft
    Source: NYSAMLSs #R1613183 Report a problem
    6/10/2025Listed for sale$769,000+57.9%$215/sqft
    Source: NYSAMLSs #R1613183 Report a problem
    3/24/2021Listing removed--
    Source: Owner Report a problem
    6/26/2015Sold$487,000-2.6%$136/sqft
    Source: NYSAMLSs #R265703 Report a problem
    1/7/2015Listed for sale$499,900+7.5%$140/sqft
    Source: Owner Report a problem
    8/29/2008Sold$465,000-6.8%$130/sqft
    Source: Public Record Report a problem
    7/17/2008Price change$499,000-3.9%$139/sqft
    Source: ERA #814019 Report a problem
    5/30/2008Listed for sale$519,000+52.2%$145/sqft
    Source: ERA #814019 Report a problem
    7/31/2002Sold$341,065+468.4%$95/sqft
    Source: Public Record Report a problem
    3/8/2002Sold$60,000$17/sqft
    Source: Public Record Report a problem

    Public tax history

    YearProperty taxesTax assessment
    2025-- $487,000
    2024-- $487,000
    2023-- $487,000
    2022-- $487,000
    2021-- $487,000
    2020-- $487,000
    2018-- $487,000 +10.2%
    2017$12,316 $441,800
    2016-- $441,800
    2015-- $441,800
    2014-- $441,800
    2013-- $441,800
    2012-- $441,800
    2011-- $441,800
    2010-- $441,800 -5%
    2009-- $465,000 +30.4%
    2007-- $356,500
    2006-- $356,500 +4.5%
    2005-- $341,000
    2004-- $341,000
    2003-- $341,000 +731.7%
    2002-- $41,000

    Find assessor info on the county website

    Neighborhood: 14534

    Nearby schools

    GreatSchools rating
    Schools provided by the listing agent
    • Middle: Barker Road Middle
    • High: Pittsford Mendon High
    • District: Pittsford

    Source: NYSAMLSs. This data may not be complete. We recommend contacting the local school district to confirm school assignments for this home.

    Sell for more on Zillow
    Get a Zillow Showcase℠ listing at no additional cost and you could sell for .
    $916,900
    2% more
    +$18,338
    With Zillow Showcase(estimated)
    $935,238