Skip main navigation
Sold for $536,000
  • $536,000

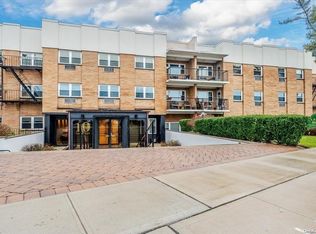
    10 Lenox Road #2G, Rockville Centre, NY 11570

    2beds
    --sqft
    Stock Cooperative, Residential
    Built in 1969
    -- sqft lot
    $603,800 Zestimate®
    $--/sqft
    $3,214 Estimated rent

    Home value

    $603,800

    $568,000 - $640,000

    $3,214/mo

    Zestimate® history
    Loading
    Loading...

    Owner options

    List your home for rent

    $3,214/mo

    Rent Zestimate®

    Find your next renter with Zillow Rental Manager. Plus, with online applications, you can quickly screen prospective tenants – for free.

    Learn more

    $3,214/mo

    Rent Zestimate®

    Refinance and save

    $2,875/mo

    Est. payment

    Refinancing to a lower rate could help reduce your monthly payments and save thousands over the life of the loan.

    See today's rates

    $2,875/mo

    Est. payment

    Explore your selling options

    Work with a Zillow partner agent

    Leverage their expertise and Zillow's premium Showcase listings to get your home seen by more buyers.

    Get started

    List with your own agent

    Get your home in front of millions of buyers by listing it on Zillow.

    Learn how to do it

    Sell it yourself

    Take full control of how buyers see your home on Zillow by listing For Sale by Owner (FSBO).

    List your home

    What's special

    Because you deserve a refined lifestyle, move right into this meticulously renovated home and enjoy luxurious details, bountiful closet space, a roomy outdoor balcony and assigned garage parking. A fully updated kitchen features granite countertops, stainless steel appliances, gas cooking, semi-custom cabinetry, frosted glass door detail, base cabinet pullouts, a pantry, and under-mount lighting. The spacious living room can be configured in many ways to satisfy all of your dining and entertaining needs. Stunning 5" engineered hardwood floors and crown molding exact luxurious detail. A sunny king-sized primary bedroom suite offers a private dressing room and walk-in closet that leads to a renovated en suite bathroom with a tiled shower and glass doors, a new vanity, toilet, and tri-view medicine cabinet. A second full bathroom is located in the hallway, with a new vanity, toilet, floor and wall tile, and frameless LED medicine cabinet. Storage space abounds with double closets in the entryway, interior hallway, and 2nd bedroom, as well as a linen closet in the interior hallway. A private storage unit and bicycle storage are also included. The unit's breaker box has been replaced and electric service has been upgraded. Balcony has early morning sun and shade in the afternoon. A laundry room is conveniently located on each floor. The building's lobby, hallways, and elevator were renovated within the last year offering a feeling of clean luxury throughout., Additional information: Appearance:Diamond,Interior Features:Lr/Dr

    Zillow last checked:

    Listing updated:

    Listed by:

    Christine Ferramosca RENE SRS 516-835-8468,

    Douglas Elliman Real Estate 516-669-3700

    Bought with:

    Diane R. Romanelli CBR GRI SRS, 10301218924

    Compass Greater NY LLC

    Source: OneKey® MLS as distributed by MLS GRID,MLS#: L3555281MLS Logo

    Facts & features

    Interior

    Bedrooms & bathrooms
    • Bedrooms: 2
    • Bathrooms: 2
    • Full bathrooms: 2
    Primary bedroom
    • Description: King -sized with dressing room/walk in closet plus two additional closets, wall-to-wall carpet, ceiling fan
    • Level: First
    Bedroom 1
    • Description: Queen-sized with double closets, wall-to-wall carpet
    • Level: First
    Bathroom 1
    • Description: New vanity, toilet, floor and wall tile, frameless medicine cabinet with LED light and electric outlet built in
    • Level: First
    Bathroom 2
    • Description: New vanity, toilet, tri-view medicine cabinet, floor and wall tile, walk-in shower with glass sliding doors
    • Level: First
    Kitchen
    • Description: Granite counters, stainless steel appliances, semi-custom cabinetry, frosted glass door insert, base cabinet pull outs, pantry, under-mount lighting. Dinette beyond.
    • Level: First
    Living room
    • Description: Spacious, and sun-drenched living room/ dining room with oversized windows, engineered 5" hardwood floor planks and crown moldings throughout. Open to dinette; leads to balcony
    • Level: First
    Heating
    • Hot Water
    Appliances
    • Included: Dishwasher, Microwave, Refrigerator, Gas Water Heater
    • Laundry: Common Area
    Features
    • Ceiling Fan(s), First Floor Bedroom, Granite Counters, Master Downstairs, Primary Bathroom, Pantry
    • Flooring: Carpet, Hardwood
    • Basement: Common
    • Attic: None
    • Has fireplace: No

    Property

    Parking
    • Total spaces: 1
    • Parking features: Assigned, Garage Door Opener, Garage, Off Site
    • Garage spaces: 1
    Features
    • Levels: One
    Lot
    • Features: Near Public Transit, Near School, Near Shops, Sprinklers In Front, Sprinklers In Rear
    Details
    • Other equipment: Intercom

    Construction

    Type & style
    • Home type: Cooperative
    • Property subtype: Stock Cooperative, Residential
    • Attached to another structure: Yes
    Materials
    • Brick
    Condition
    • Year built: 1969
    Details
    • Builder model: 2BR/2BA w/ Balcony

    Utilities & green energy

    • Electric: Generator
    • Sewer: Public Sewer
    • Water: Public
    • Utilities for property: Trash Collection Public

    Community & neighborhood

    Location
    • Region: Rockville Centre
    • Subdivision: 10 Lenox Road

    HOA & financial

    HOA
    • Has HOA: No
    • Amenities included: Elevator(s), Park
    • Services included: Electricity, Maintenance Structure, Maintenance Grounds, Heat, Hot Water, Sewer, Snow Removal, Trash, Water
    • Association name: Accredited PM
    • Association phone: 631-270-3000

    Other

    Other facts
    • Listing agreement: Exclusive Right To Sell

    Price history

    DateEventPrice
    8/14/2024Sold$536,000+3.1%
    Source: OneKey® MLS as distributed by MLS GRID #L3555281 Report a problem
    6/15/2024Pending sale$520,000
    Source: OneKey® MLS as distributed by MLS GRID #3555281 Report a problem
    6/8/2024Listing removed$520,000
    Source: Douglas Elliman #3555281 Report a problem
    5/31/2024Listed for sale$520,000
    Source: OneKey® MLS as distributed by MLS GRID #3555281 Report a problem

    Public tax history

    Tax history is unavailable.

    Neighborhood: 11570

    Nearby schools

    GreatSchools rating
    Schools provided by the listing agent
    • Middle: South Side Middle School
    • High: South Side High School

    Source: OneKey® MLS as distributed by MLS GRID. This data may not be complete. We recommend contacting the local school district to confirm school assignments for this home.