Location, location, location! The highest walk score residential building in the Village of Rockville Centre. Top Floor Spacious 2 Bedroom 2 Bathroom w/SW facing Balcony in Elevator Building Fully Renovated located in the desirable rear section offers a scenic view, featuring one of the largest kitchens in the building offers custom Gray stained Maple Kitchen Cabinets with Custom Glass Doors w/under counter lighting, with Quartz Countertops with 3 end waterfalls, modern glass backsplash, Pantry, Wolfe Gas Stove Electric Oven w/Commercial lighted Viking Exhaust Hood, Sub-Zero Refrigerator, and Bosch Dishwasher, Spa-like baths both feature clear glass shower doors, wall mounted vanities, step-in shower in Master Bath and soaking tub, Sophia Medicine Cabinets w/electric, 6 California Closets (MBR Walk-in & Double, BR Double, Hallway Double Pantry/Linen, and Walk-in, plus foyer Double Coat), 5" wide white oak floors throughout, 7-Zone Sonos Sound System including Balcony, Custom HVAC Covers and sliding barn door (FDR to 2nd BR/Den), all new electric wires and panel, LED recessed lighting, hard wired smoke & carbon monoxide detectors, gas powered generator, Assigned Indoor Garage Parking and a possible 2nd parking space in the municipal lot across the street w/required resident stickers. No steps! Private storage bin 4x4x8. Maintenance includes real estate taxes, heat, water, heating of hot water, cooking gas, resident Super, private storage, and a bicycle room. Convenient laundry room on each floor. Numerous building upgrades: Lobby, hallways, elevator, 6 Gas Burnham boilers & 2 Gas water heaters, Roof, Pavers, Sidewalks, Windows, and ADA Accessible Ramp. This unit is for the discerning buyer who appreciates modern quality!, Additional information: Appearance:Excellent
Sold for $550,000
$550,000
10 Lenox Road #3-N, Rockville Centre, NY 11570
2beds
1,171sqft
Stock Cooperative, Residential
Built in 1969
-- sqft lot
$606,000 Zestimate®
$470/sqft
$3,409 Estimated rent
Home value
$606,000
$570,000 - $642,000
$3,409/mo
Zestimate® history
Owner options
List your home for rent
$3,409/mo
Rent Zestimate®
Find your next renter with Zillow Rental Manager. Plus, with online applications, you can quickly screen prospective tenants – for free.
$3,409/mo
Rent Zestimate®
Refinance and save
$3,119/mo
Est. payment
Refinancing to a lower rate could help reduce your monthly payments and save thousands over the life of the loan.
$3,119/mo
Est. payment
Explore your selling options
Work with a Zillow partner agent
Leverage their expertise and Zillow's premium Showcase listings to get your home seen by more buyers.
Get startedList with your own agent
Get your home in front of millions of buyers by listing it on Zillow.
Learn how to do itSell it yourself
Take full control of how buyers see your home on Zillow by listing For Sale by Owner (FSBO).
List your homeWhat's special
Zillow last checked:
Listing updated:
Listed by:
Kevin M. Leatherman ABR SFR C2EX A 516-984-1815,
Leatherman Homes 516-766-1400
Bought with:
Kevin M. Leatherman ABR SFR C2EX A, 31LE1175078
Leatherman Homes
Source: OneKey® MLS as distributed by MLS GRID,MLS#: L3528757
Facts & features
Interior
Bedrooms & bathrooms
- Bedrooms: 2
- Bathrooms: 2
- Full bathrooms: 2
Heating
- Hot Water
Appliances
- Included: Dishwasher, Microwave, Refrigerator, Gas Water Heater
- Laundry: Common Area
Features
- Chandelier, Entrance Foyer, Formal Dining, First Floor Bedroom, Master Downstairs, Primary Bathroom, Pantry, Speakers, Whole House Entertainment System
- Flooring: Hardwood
- Windows: Screens
- Basement: Common,See Remarks
- Attic: None
- Has fireplace: No
Interior area
- Total structure area: 1,171
- Total interior livable area: 1,171 sqft
Property
Parking
- Total spaces: 1
- Parking features: Assigned, Garage Door Opener, Garage, Off Site
- Garage spaces: 1
Features
- Levels: One
- Exterior features: Mailbox, Speakers
- Has view: Yes
- View description: Panoramic
Lot
- Features: Near Public Transit, Near School, Near Shops, Sprinklers In Front, Sprinklers In Rear
Details
- Other equipment: Intercom
Construction
Type & style
- Home type: Cooperative
- Property subtype: Stock Cooperative, Residential
- Attached to another structure: Yes
Materials
- Brick
Condition
- Actual
- Year built: 1969
- Major remodel year: 2019
Details
- Builder model: 2 Bed 2 Bathroom Balcony
Utilities & green energy
- Electric: Generator
- Sewer: Public Sewer
- Water: Public
- Utilities for property: Trash Collection Public
Community & HOA
Community
- Security: Video Cameras
- Subdivision: 10 Lenox Road
HOA
- Has HOA: No
- Amenities included: Elevator(s), Park, Trash
- Services included: Maintenance Structure, Gas, Maintenance Grounds, Heat, Hot Water, Sewer, Snow Removal, Trash, Water
- HOA name: Acredited PM
- HOA phone: 631-270-3000
Location
- Region: Rockville Centre
Financial & listing details
- Price per square foot: $470/sqft
- Date on market: 1/31/2024
- Listing agreement: Exclusive Right To Sell
- Inclusions: , A/C Units, Chandelier(s), Dishwasher, Garage Door Opener, Garage Remote, Generator, Intercom, Light Fixtures, Mailbox, Microwave, Oven/Range, Refrigerator, Screens, Speakers Indoor, Speakers Outdoor, Video Cameras, Whole House Ent. Syst
- Exclusions: Second Refrigerator
Price history
| Date | Event | Price |
|---|---|---|
| 5/22/2024 | Sold | $550,000$470/sqft |
Source:  OneKey® MLS as distributed by MLS GRID #L3528757 Report a problem OneKey® MLS as distributed by MLS GRID #L3528757 Report a problem | ||
Public tax history
Tax history is unavailable.
Neighborhood: 11570
Nearby homes
- $3,177,0002 bd2 ba1.2k sqft10 Lenox Rd, Rockville Centre, NY 11570Off Market
- $471,5002 bd2 ba1.2k sqft10 Lenox Rd APT 3J, Rockville Centre, NY 11570Sold
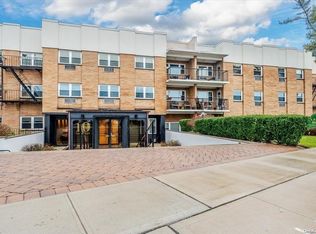
- $---- bd-- ba-- sqft10 Lenox Rd APT 2K, Rockville Centre, NY 11570Off Market
- $---- bd-- ba-- sqft10 Lenox Rd APT 1H, Rockville Centre, NY 11570Off Market
- $---- bd-- ba-- sqft10 Lenox Rd APT 1N, Rockville Centre, NY 11570Off Market
- $---- bd-- ba-- sqft10 Lenox Rd APT 3P, Rockville Centre, NY 11570Off Market
- $---- bd-- ba-- sqft10 Lenox Rd APT 3N, Rockville Centre, NY 11570Off Market
- $---- bd-- ba-- sqft10 Lenox Rd APT 2E, Rockville Centre, NY 11570Off Market
- $---- bd-- ba-- sqft10 Lenox Rd APT 2J, Rockville Centre, NY 11570Off Market
Nearby schools
GreatSchools rating
- 8/10Riverside SchoolGrades: K-5Distance: 0.4 mi
- 9/10South Side Middle SchoolGrades: 6-9Distance: 0.5 mi
- 9/10South Side High SchoolGrades: 9-12Distance: 1.6 mi
Schools provided by the listing agent
- Middle: South Side Middle School
- High: South Side High School
Source: OneKey® MLS as distributed by MLS GRID. This data may not be complete. We recommend contacting the local school district to confirm school assignments for this home.
- New York
- Nassau County
- Rockville Centre
- 11570
- 10 Lenox Road Unit 3-N
Nearby cities
Nearby zip codes
Other Rockville Centre Topics
- Apartments for Rent in 11570
- Houses for Sale in 11570
- Houses for Rent in 11570
- 11570 Real Estate
- Rockville Centre Condos
- Houses for Sale in Rockville Centre
- Newest Listings in Rockville Centre
- Rockville Centre Home Values
- Rockville Centre Real Estate Agents
- Rockville Centre Refinance
- Rockville Centre Mortgage Rates
